
Search results for "Sharp personality" in Home Design Ideas
 Completely Personal Homes LLC
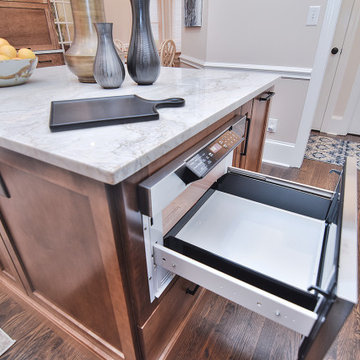
Microwave drawer. Note the tilt angle on the controls that make the settings easy to read. (Only on the Sharp version even though Sharp makes all the other microwave drawers.


 Pennsylvania Landscape & Nursery Association
PA Landscape Group INC
Project Entry: Mountainside Living
2014 PLNA Awards for Landscape Excellence Winner
Category: Hardscaping-Residential $120,000&over
Award Level: Silver
Photo Description:
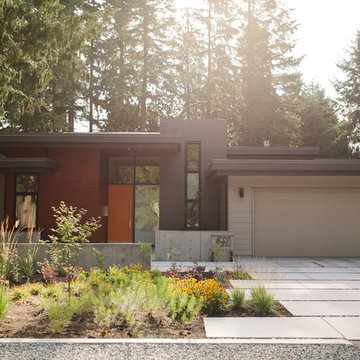
This residence sits on a mountain side, sloping wooded property. Water was an issue flowing down the mountain, so many rocked swales divert the flow. The area which we are presenting is the rear of the house that will be used to entertain family and friends, a place to unwind in the evenings and weekends.
We designed the outdoor areas to meet the needs and desires of the owners. When one walks through the breezeway not only to see an expansive valley view, but a relaxing fireplace and living area below where relaxing begins. Walk down the stairway of natural cut stone, you wonder through a landscaped garden onto the living area patio. Looking to your left is the pool with ample hardscape pool deck; large enough for a party or just the intimacy of two. Separating, yet joining the two areas is the grilling island, bar and outdoor wood burning oven. On the other side of the living area we go down a few steps to the raised planters and conservatory/greenhouse where plant are enjoyed from seedling to flower, or one can read a good book. Each area has it’s own personality for conversation or contemplation. The area is surrounded with plantings to provide color or to silhouette on the gray winter sky.
Find the right local pro for your project
 Lauren Sharp, Consultative Design
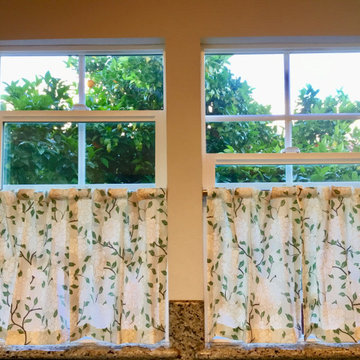
Cafe curtains give just the right amount of privacy to kitchens and are an opportunity to add personality and decor.
 Completely Personal Homes LLC
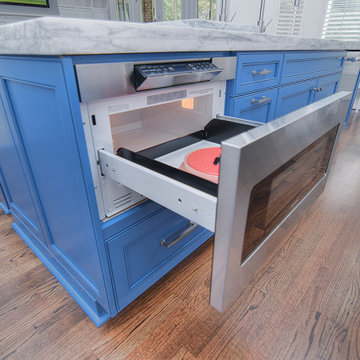
Close up of the Sharp microwave drawer. Note how the control panel tips out and is easy to see
Kitchen - transitional kitchen idea in Charlotte
Kitchen - transitional kitchen idea in Charlotte

 Planning Pretty
Photo: Camille Simmons © 2014 Houzz
Living room - small eclectic open concept dark wood floor living room idea in San Francisco with white walls
Living room - small eclectic open concept dark wood floor living room idea in San Francisco with white walls

 B Birmingham Inc.
Adam Willis & Bryan Birmingham
Example of a trendy alcove shower design in San Francisco
Example of a trendy alcove shower design in San Francisco

Sponsored
Delaware, OH

Buckeye Basements, Inc.
Central Ohio's Basement Finishing ExpertsBest Of Houzz '13-'21

 Brad Sharpe Pools
Hot tub - large transitional backyard stone and custom-shaped hot tub idea in Austin

 Johann Grobler Architects
Amanda Kirkpatrick
Inspiration for a contemporary single-wall laundry room remodel in New York with flat-panel cabinets, red cabinets, a side-by-side washer/dryer and white countertops
Inspiration for a contemporary single-wall laundry room remodel in New York with flat-panel cabinets, red cabinets, a side-by-side washer/dryer and white countertops

 Lawnscapes by Personal Touch
Design ideas for a mid-sized tropical partial sun backyard mulch formal garden in Tampa.

 Fabcab
Location: Vashon Island, WA.
Photography by Dale Lang
Great room - large rustic concrete floor and brown floor great room idea in Seattle with brown walls and no fireplace
Great room - large rustic concrete floor and brown floor great room idea in Seattle with brown walls and no fireplace


 Ryan Street Architects
Ryann Ford
Example of a tuscan medium tone wood floor dining room design in Austin with white walls
Example of a tuscan medium tone wood floor dining room design in Austin with white walls
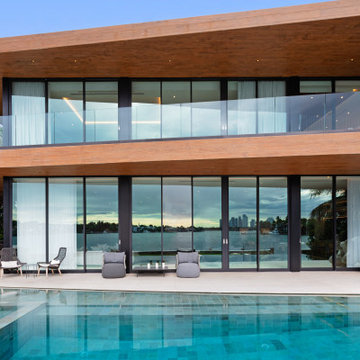
 DESIGN SOLUTIONS
This striking poolside view balances bold geometry with personal expression. A serene diving sculpture, chosen by the homeowner, softens the sharp lines of the architecture—evoking motion, courage, and quiet celebration within a refined outdoor setting.



 ADM Bathroom
The SW-122S the smallest sized bathtub of its series with a modern rectangular and curved design . All of our bathtubs are made of durable white stone resin composite and available in a matte or glossy finish. This tub combines elegance, durability, and convenience with its high quality construction and chic modern design. This elegant, yet sharp and rectangular designed freestanding tub will surely be the center of attention and will add a contemporary touch to your new bathroom. Its height from drain to overflow will give plenty of space for an individual to enjoy a soothing and comfortable relaxing bathtub experience. The dip in the tubs base helps prevent you from sliding.

 ODS Architecture
A basement level family room was excavated and enlarged into the hillside to create a larger master bedroom suite. A personal-sized private deck was built as a cozy space with great views and hot tub. New sliders by Fleetwood open up to the deck and view, and built-in headboard cabinet provides tons of storage, and reading lights.
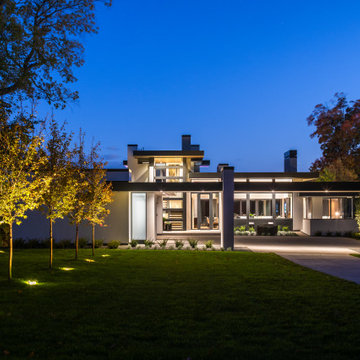
 Housing First Minnesota
This modern masterpiece features unique styles and sharp, clean lines, showcasing the owner's personality and tastes in every detail.
Minimalist exterior home photo in Minneapolis
Minimalist exterior home photo in Minneapolis

 M House Development
Beach style multicolored floor mudroom photo in Chicago with gray walls and a white front door

 Looking Sharp
You might not think a vibrant green color on the walls would compliment the average person's decor, but if a plant looks good next to it, then so will a green wall! As this client's room illustrates beautifully.
3