
Search results for "Sharp personality" in Home Design Ideas

 Browdy & Browdy
Inspiration for a mid-sized contemporary guest dark wood floor bedroom remodel in Jacksonville with gray walls and no fireplace

Inspiration for a large mediterranean built-in desk medium tone wood floor and brown floor home office remodel in Orange County with white walls

 Kitchen Studio: Kansas City
Orange Blue Star Range features double ovens, 6 burners and a griddle. The pale green base cabinets and white wall cabinets play well off of the bold colors in this space.
Matt Kocourek Photography
Find the right local pro for your project

 The Lifestyle Lab
Smokey Blue Kitchen: A Blend of Classic Elegance and Modern Flair
This kitchen design showcases a harmonious balance of sophistication and warmth, where smokey blue cabinetry sets the tone for an inviting yet stylish space. Thoughtful details such as brass hardware and a striking black island create depth and visual interest, while natural stone countertops bring a touch of organic beauty.
Key Features of This Kitchen Design:
Smokey Blue Cabinets: The cabinetry’s soft, smoky blue color adds a layer of elegance and tranquility, making the kitchen feel welcoming and refined. This hue serves as the perfect backdrop for other design elements, exuding both charm and contemporary appeal.
Natural Stone Countertops: Luxurious, natural stone countertops with subtle veining offer durability and timeless beauty. Their organic patterns pair perfectly with the blue cabinets, adding texture and a natural touch that grounds the space.
Brass Hardware: Polished brass handles and knobs introduce warmth and a hint of luxury, standing out against the smokey blue and complementing the black island. The brass accents elevate the overall design and tie in seamlessly with transitional or traditional styles.
Black Island: The bold, black island serves as a dramatic centerpiece, providing a striking contrast to the softer tones of the surrounding cabinets. This focal point not only enhances the color palette but also adds a touch of modernity.
Pops of Color: Thoughtfully chosen decorative elements, patterned textiles, add personality and liveliness without overpowering the sophisticated color scheme.
Glass Elegance: Glass-front cabinets or pendant lights with glass detailing contribute to an airy, open feel while adding a touch of refinement. These elements subtly reflect light and elevate the kitchen’s ambiance.
This smokey blue kitchen is a masterful blend of classic and contemporary design. The use of brass hardware, natural stone, and a bold black island alongside glass details creates a space that is not only elegant but also rich with character and warmth.

 Brian H Murray Interior Design
Example of a small mountain style guest porcelain tile bedroom design in Raleigh with gray walls

 Beth Kooby Design
jeff herr photography
Transitional master white tile marble floor doorless shower photo in Atlanta with a pedestal sink
Transitional master white tile marble floor doorless shower photo in Atlanta with a pedestal sink

 Stephenson Design Collective
Andrew Pogue Photography
Inspiration for a large contemporary black three-story stucco flat roof remodel in Seattle
Inspiration for a large contemporary black three-story stucco flat roof remodel in Seattle

Sponsored
Delaware, OH

Buckeye Basements, Inc.
Central Ohio's Basement Finishing ExpertsBest Of Houzz '13-'21

 Laura Bendik Interiors
Maxine Schnitzer Photography
Example of a transitional basement design in DC Metro
Example of a transitional basement design in DC Metro

 Carolyn Thayer interiors
Cary Hazlegrove Photography
Large beach style master carpeted and beige floor bedroom photo in Boston with blue walls and no fireplace
Large beach style master carpeted and beige floor bedroom photo in Boston with blue walls and no fireplace

 DEANE Inc | Distinctive Design & Cabinetry
There is nothing better than beautiful natural lighting, custom marble countertops and countertop accessories to add a sense of personal style to a home. Floor to ceiling custom cabinetry create a chic look as well as lots of storage space.

 Amy Martin Landscape Design
Location: Hingham, MA, USA
This newly constructed home in Hingham, MA was designed to openly embrace the seashore landscape surrounding it. The front entrance has a relaxed elegance with a classic plant theme of boxwood, hydrangea and grasses. The back opens to beautiful views of the harbor, with a terraced patio running the length of the house. The infinity pool blends seamlessly with the water landscape and splashes over the wall into the weir below. Planting beds break up the expanse of paving and soften the outdoor living spaces. The sculpture, made by a personal friend of the family, creates a stunning focal point with the open sky and sea behind.
One side of the property was densely planted with large Spruce, Juniper and Birch on top of a 7' berm to provide instant privacy. Hokonechloa grass weaves its way around Annabelle Hydrangeas and Flower Carpet Roses. The other side had an existing stone stairway which was enhanced with a grove of Birch, hydrangea and Hakone grass. The Limelight Tree Hydrangeas and Boxwood offer a fresh welcome, while the Miscanthus grasses add a casual touch. The Stone wall and patio create a resting spot between rounds of tennis. The granite steps in the lawn allow for a comfortable transition up a steeper slope.

 Young & Young Architects
Example of a large trendy white two-story glass house exterior design in Detroit with a hip roof and a metal roof

 Camelot Custom Homes Inc.
Elevated walkway connecting original home to new two story addition. Spaces and Faces Photography
Example of a transitional backyard deck design in Austin with no cover
Example of a transitional backyard deck design in Austin with no cover
 JMS DEVELOPERS
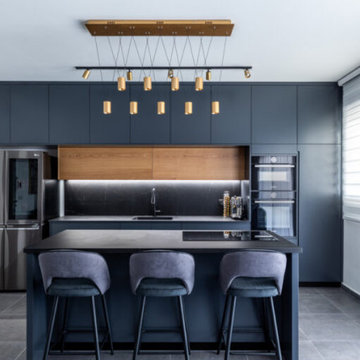
This kitchen features matte black cabinets with a built-in oven and a large center island for cooking and gathering. The upper wood accent adds warmth to the modern design, while the black sink and faucet match the overall sleek look. Gold light fixtures above the island and on the ceiling bring in a touch of style and personality. The space feels open and minimal, with everything designed to be both practical and sharp-looking
 Hercules Design Build

The newly remodeled hall bath was made more spacious with the addition of a wall-hung toilet. The soffit at the tub was removed, making the space more open and bright. The bold black and white tile and fixtures paired with the green walls matched the homeowners' personality and style.

 The New Design Project
Will Ellis
Example of a mid-sized mid-century modern light wood floor and beige floor living room design in New York with beige walls
Example of a mid-sized mid-century modern light wood floor and beige floor living room design in New York with beige walls

 Soake Pools
Cool water, invites our Soake Pool customers to plunge in during hot weather and enjoy. Our salt water filtration system provides smooth silky water to its swimmers.

 Peacock Builders
Trent Bell
Scott Simons Architects
Deck - contemporary deck idea with decking and a roof extension
Deck - contemporary deck idea with decking and a roof extension

 Mosaik Design & Remodeling
This outdated kitchen came with flowered wallpaper, narrow connections to Entry and Dining Room, outdated cabinetry and poor workflow. By opening up the ceiling to expose existing beams, widening both entrys and adding taller, angled windows, light now steams into this bright and cheery Mid Century Modern kitchen. The custom Pratt & Larson turquoise tiles add so much interest and tie into the new custom painted blue door. The walnut wood base cabinets add a warm, natural element. A cozy seating area for TV watching, reading and coffee looks out to the new clear cedar fence and landscape.

 PF Design Studio
This small bathroom got an updated sink, fixtures, vinyl tile and some funky mosaic tile to modernize it and give it some sharp personality.
Small arts and crafts 3/4 brown tile and mosaic tile vinyl floor bathroom photo in Calgary with shaker cabinets, medium tone wood cabinets, a one-piece toilet, beige walls, a drop-in sink and laminate countertops
Small arts and crafts 3/4 brown tile and mosaic tile vinyl floor bathroom photo in Calgary with shaker cabinets, medium tone wood cabinets, a one-piece toilet, beige walls, a drop-in sink and laminate countertops
5