
Search results for "Sharp personality" in Home Design Ideas

 Dynamic Garage Door
The Mid Century / Modern architectural style of some homes like this Huntington Beach, CA home are fun to work with because you can create an outstanding eclectic look mixing and matching various architectural elements that although may not be correct to their era, they are closely related and flow beautifully with one another. Mixing elements from the Mid Century or Modern creates a fabulous curb appeal!
Dynamic Garage Doors are a genuine architectural example of how we work with your home's existing architecture to design a stunning garage door that will make your neighbors jaws drop with envy. This Huntington Beach, CA home had linear architectural elements that allows us to crate a MidCentury/Modern garage door that is minimalistic wholesome and elegantly modest. We opted for a flush, single-panel look with concealed section break cuts on this rollup garage door to give off the appearance of a tilt up door with the function and practicality of modern day sectional garage doors. We strive and work with each and every one of our clients to design world-class garage doors that will not only increase the value of your home but spruce up the aesthetics making your home unique, stunning and simply fabulous.
Get a quote on any of our previous garage door designs or let our in-house garage door designer create a unique design to suit your home's style and your personal taste for the finer things in life. Call Dynamic Garage Door at (855) 343-3667 for a comprehensive consultation on your very own garage door project!

 Crossville Studios
Photo features AlysEdwards, Half Baked, in Butter Me Up on the kitchen backsplash.
Kitchen - contemporary kitchen idea in Denver with beige backsplash and porcelain backsplash
Kitchen - contemporary kitchen idea in Denver with beige backsplash and porcelain backsplash


Find the right local pro for your project

 Better Bona Furniture
The grandeur of the oversized headboard on the Kasos Bed turns any space into a room fit for royalty. The sharp, clean lines and tufted, square panels add charisma and personality, while the padded cushioning lets you rest your back peacefully. Its expansive frame is also covered in padded cushioning and secured with exquisite stitching, giving any room the contemporary upgrade it needs.
The Maligne dresser is an unabashedly bold addition to your urban haven.his wide three-drawer dresser feature polished steel accents, including handles & frame, as well as a matching painted bottom shelf. Drawers feature soft-closing glides and elegant linen lining.
 New Explode Construction
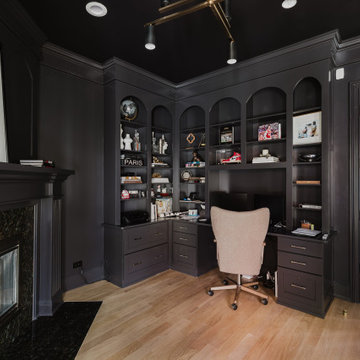
A bold and masculine retreat, this fully custom home office features deep charcoal built-ins, integrated shelving, and tailored millwork. The moody palette sets a focused, professional tone, while the warmth of the white oak floors adds contrast and approachability. Designed as a highly personalized space for productivity and presence, this office is as sharp as the man who uses it.
Every inch is intentional—crafted by New Explode Construction to reflect ambition, taste, and purpose.

 ACM Interiors
The formal living area in this Brooklyn brownstone once had an awful marble fireplace surround that didn't properly reflect the home's provenance. Sheetrock was peeled back to reveal the exposed brick chimney, we sourced a new mantel with dental molding from architectural salvage, and completed the surround with green marble tiles in an offset pattern. The chairs are Mid-Century Modern style and the love seat is custom-made in gray leather. Custom bookshelves and lower storage cabinets were also installed, overseen by antiqued-brass picture lights.



Sponsored
Delaware, OH

Buckeye Basements, Inc.
Central Ohio's Basement Finishing ExpertsBest Of Houzz '13-'21
 Revival House
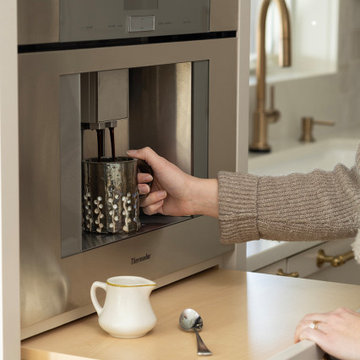
A standout feature is the built-in Thermador coffee machine, which offers a personalized coffee experience with programmable settings for up to 10 customizable beverages, allowing you to store your favorite drinks for family and guests. Its sleek design complements the kitchen's modern aesthetic, ensuring that your preferred brew is always within reach.

 IL Decor
An expression of "casual comfort": a soft sofa without any sharp corners and straight lines, at the complete disposal of its user and his/her personal concept of comfort. Various types of armrests, magazine racks or storage solutions in emery-leather can be included on the outermost sides of the body. Small features which contribute towards a styling and functionality. The elegant, tapered feet give the sofa an almost suspended appearance and are rendered in a mat painted metal. The down and polyurethane padding is upholstered with removable fabric or leather covers. This item is available with a multitude of options and customizations, please call or e-mail to inquire.


 Andersen Windows + Doors
Andersen E-Series double-hung windows open up any space with two operating sashes that move up and down allowing for ventilation on the top, bottom or both.

 MOT Designs LLC
Inspiration for a small contemporary medium tone wood floor, brown floor and wallpaper breakfast nook remodel in New York with green walls

 Turan Designs, Inc.
Modern White and Grey Kitchen
Photo by: Sacha Griffin
Example of a large transitional l-shaped brown floor and porcelain tile eat-in kitchen design in Atlanta with an undermount sink, shaker cabinets, white cabinets, white backsplash, subway tile backsplash, stainless steel appliances, an island, white countertops and marble countertops
Example of a large transitional l-shaped brown floor and porcelain tile eat-in kitchen design in Atlanta with an undermount sink, shaker cabinets, white cabinets, white backsplash, subway tile backsplash, stainless steel appliances, an island, white countertops and marble countertops
 Luxe Style Studio
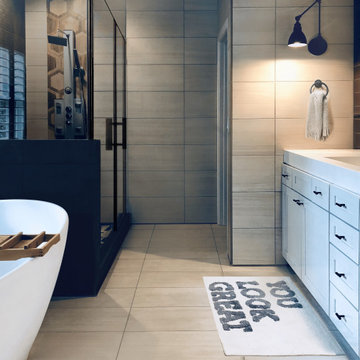
This primary bath was designed for slow mornings and long soaks. A sculptural freestanding tub with a teak caddy sits opposite a black-framed glass shower, where a wood-look hexagon accent wall adds warmth behind the fixtures. Clean large-format tile wraps the room in soft, calm neutrals, while a crisp white vanity with black hardware and a swing-arm sconce adds sharp contrast. A playful bath mat brings a wink of personality to start the day.

 Melissa Sharp, Designer at Kitchen & Bath Concepts
We took out two awkward "U" shaped vanities & created one unified master vanity, with a large his and her's side. We removed a massive deck mounted tub, with glass blocks behind it, replaced it with a freestanding sculptural piece and a frosted updated window behind it. We also replaced the small shower with a large two person walk in steam shower. The back yard, pool & hot tub can now be accessed from the Master Bath, with the removal of a large window & replacing it with a pair of French Doors. We tried to create a spa & zen like feel thru out. Photo Credit: LBJ Construction.

 BlueStone Construction, LLC
The major objective of this home was to craft something entirely unique; based on our client’s international travels, and tailored to their ideal lifestyle. Every detail, selection and method was individual to this project. The design included personal touches like a dog shower for their Great Dane, a bar downstairs to entertain, and a TV tucked away in the den instead of on display in the living room.
Great design doesn’t just happen. It’s a product of work, thought and exploration. For our clients, they looked to hotels they love in New York and Croatia, Danish design, and buildings that are architecturally artistic and ideal for displaying art. Our part was to take these ideas and actually build them. Every door knob, hinge, material, color, etc. was meticulously researched and crafted. Most of the selections are custom built either by us, or by hired craftsman.

 S Squared Design, LLC
Our client has a love for purple and what better place to use it than in her own private loft. We used a neutral color pallet with bold accents of purple to create a personal space for her to enjoy. Soft feminine choices such as a tufted headboard and a little silver scattered in the accessories. And every queen should have there very own chandelier so we gave her two, one in the bedroom and one in the living area. The headboard makes a bold statement against the gray accent wall. Simple, clean, modern and personal is what this space is about.

 TKS Design Group
Download our free ebook, Creating the Ideal Kitchen. DOWNLOAD NOW
This master bath remodel is the cat's meow for more than one reason! The materials in the room are soothing and give a nice vintage vibe in keeping with the rest of the home. We completed a kitchen remodel for this client a few years’ ago and were delighted when she contacted us for help with her master bath!
The bathroom was fine but was lacking in interesting design elements, and the shower was very small. We started by eliminating the shower curb which allowed us to enlarge the footprint of the shower all the way to the edge of the bathtub, creating a modified wet room. The shower is pitched toward a linear drain so the water stays in the shower. A glass divider allows for the light from the window to expand into the room, while a freestanding tub adds a spa like feel.
The radiator was removed and both heated flooring and a towel warmer were added to provide heat. Since the unit is on the top floor in a multi-unit building it shares some of the heat from the floors below, so this was a great solution for the space.
The custom vanity includes a spot for storing styling tools and a new built in linen cabinet provides plenty of the storage. The doors at the top of the linen cabinet open to stow away towels and other personal care products, and are lighted to ensure everything is easy to find. The doors below are false doors that disguise a hidden storage area. The hidden storage area features a custom litterbox pull out for the homeowner’s cat! Her kitty enters through the cutout, and the pull out drawer allows for easy clean ups.
The materials in the room – white and gray marble, charcoal blue cabinetry and gold accents – have a vintage vibe in keeping with the rest of the home. Polished nickel fixtures and hardware add sparkle, while colorful artwork adds some life to the space.

 May Construction, Inc.
The mature, refined design of this newly remodeled master bath naturally implies sophistication. The sleek style incorporates dark moody tones, clean sharp lines, metal accents and textured stone.
Metal towel warmers, shower heads and vanity fixtures suit the deep concrete tiles and complement the handsome wood vanity. Wooden textures and stone shower floors are a great way of adding personality to a stark design. It embraces industrial design aesthetics with a bit of a masculine touch.
Budget analysis and project development by: May Construction
 May Construction, Inc.
The mature, refined design of this newly remodeled master bath naturally implies sophistication. The sleek style incorporates dark moody tones, clean sharp lines, metal accents and textured stone.
Metal towel warmers, shower heads and vanity fixtures suit the deep concrete tiles and complement the handsome wood vanity. Wooden textures and stone shower floors are a great way of adding personality to a stark design. It embraces industrial design aesthetics with a bit of a masculine touch.
Budget analysis and project development by: May Construction
8