
Search results for "Shed bar" in Home Design Ideas



 Brittany Lyons Interiors
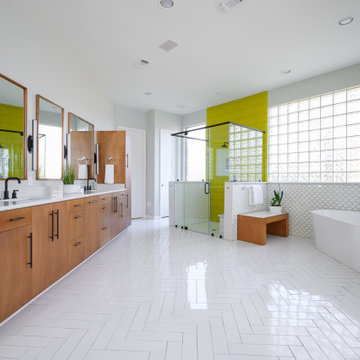
In this beautiful master bath, everything was completely gutted. The former version had carpet, turquoise tile everywhere and a cylinder glass block shower. The new design opens up the space. We shed the carpet for a classic tile pattern (with heated coils underneath), and squared off the shower. Custom cabinets and mirrors make up the vanity, and a freestanding tub was installed. Custom shades were also installed on all of the windows.
Find the right local pro for your project
 Grand Home Solutions, Inc
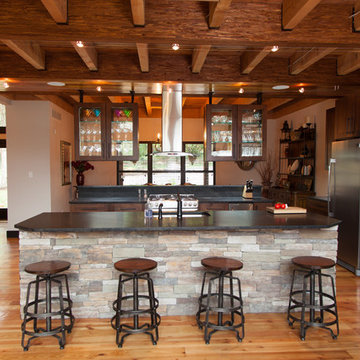
Dark honed granite tops the island with rustic alder cabinets. Upper cabinets float above the dual-level island that houses the stove and commercial grade ice maker. To give a clean look, the granite continues as a backsplash with outlets located only under the cabinets. The upper cabinets are suspended from the ceiling, which had to be reinforced, by steel pipes that also conceal wiring for the LED under cabinet and in cabinet lighting and under cabinet receptacle power strips. Custom glass shelves and doors in the upper cabinets help to define the dining area from the kitchen while allowing light to filter through. The opposite island contains the sink, dishwasher and an in cabinet microwave drawer. The oversize granite top extends past the cabinets, allowing for casual seating adjacent to the Great Room. Both islands are faced with pre-cast stone that repeats the natural elements of the exterior. Exposed beams with historic warehouse flooring is utilized as the kitchen/dining room ceiling and also the 2nd floor loft/bedroom/bathroom flooring. Since both sides are visible, all planks on the underside had to be individually sanded and hand finished before hidden deck fastener installation. Utilizing the same material as the ceiling, a chase was constructed to allow sub contractors to supply electric, ventilation and the sound system. Cable lighting provides a minimalist look without obstructing any views.




 Cipriani Remodeling Solutions
Kitchen Addition & Renovation, First Floor Renovation
Inspiration for a large timeless l-shaped light wood floor open concept kitchen remodel in Philadelphia with raised-panel cabinets, white cabinets, white backsplash, subway tile backsplash, stainless steel appliances, an island, an undermount sink and granite countertops
Inspiration for a large timeless l-shaped light wood floor open concept kitchen remodel in Philadelphia with raised-panel cabinets, white cabinets, white backsplash, subway tile backsplash, stainless steel appliances, an island, an undermount sink and granite countertops
 Pacwest Builders LLC
Chandler Photography

Inspiration for a mid-sized rustic u-shaped medium tone wood floor wet bar remodel in Other with an undermount sink, medium tone wood cabinets, wood countertops, multicolored backsplash and stone tile backsplash
Inspiration for a mid-sized rustic u-shaped medium tone wood floor wet bar remodel in Other with an undermount sink, medium tone wood cabinets, wood countertops, multicolored backsplash and stone tile backsplash
 Matthew Gore Architecture
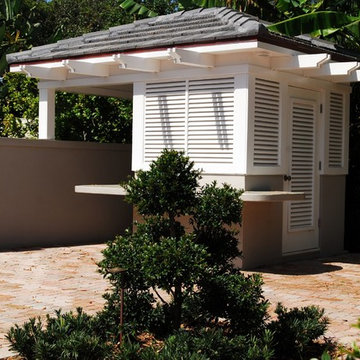
Garden Shed/ potting counter
Design ideas for a mid-sized coastal partial sun backyard concrete paver formal garden in Other.
Design ideas for a mid-sized coastal partial sun backyard concrete paver formal garden in Other.

Sponsored
Plain City, OH

Kuhns Contracting, Inc.
Central Ohio's Trusted Home Remodeler Specializing in Kitchens & Baths

 Design MACS
This is shed turned living space. The owners wanted to be able to entertain many guests while the inside of their shed was small. We accomplished this by building a big wraparound deck with a TV, sofas, hammock, and bar.
 Design MACS
This is shed turned living space. The owners wanted to be able to entertain many guests while the inside of their shed was small. We accomplished this by building a big wraparound deck with a TV, sofas, hammock, and bar.
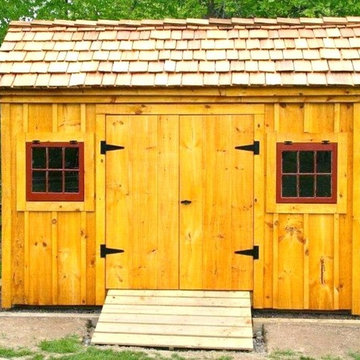
 Jamaica Cottage Shop Inc
This cottage has plenty of room for both his and her needs. When sheltering a heavy tractor take into consideration the floor system, and the door height clearance. It sometimes works best to eliminate the floor or beef up the floor framing by request- ing 16” on center joists and 3/4” plywood flooring. The door clearance should allow the height of the roll bar to clear.
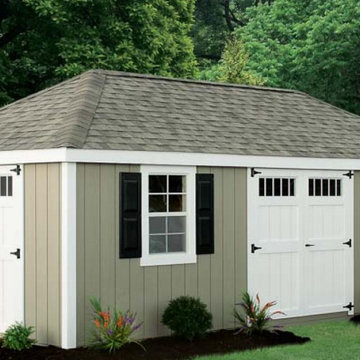
 River View Outdoor Products
The Hip Barn is a unique style that is great for adding an outdoor bar, pool house, club house, or even an outdoor entertainment room.


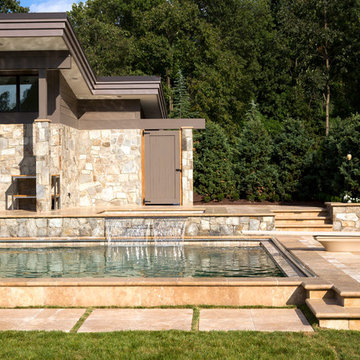
 KohlMark Architects and Builders
Modernism and traditionalism are just steps away from each other at this Vienna Virginia pool house. The main house, built by a national homebuilder, draws upon tradition, but the pool house, speaks the language of contemporary minimalism. It presents clean lines and a soaring roofline overhanging tall glass doors and clerestory windows. Great design, careful attention to detail, first-rate materials and impeccable craftsmanship have yielded a spectacular solution for outdoor entertaining. With a fireplace and every conceivable convenience under roof, this pool house might just be the perfect escape for inclement weather as well.
Photography by Greg Hadley http://www.greghadleyphotography.com

 Martha's Vineyard Interior Design
Eric Roth
Sunroom - mid-sized scandinavian concrete floor and gray floor sunroom idea in Boston with a standard ceiling
Sunroom - mid-sized scandinavian concrete floor and gray floor sunroom idea in Boston with a standard ceiling
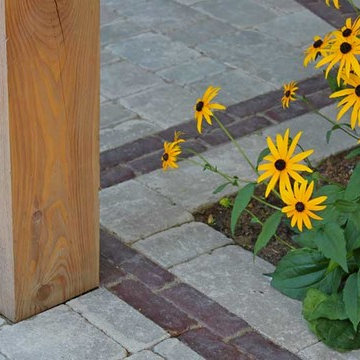
 User
UserInspiration for a large contemporary backyard stone patio remodel in Toronto with a fire pit and a roof extension
11