
Search results for "Shed loft" in Home Design Ideas


 Rentschler Interiors / LAKESTREETSTUDIO
Inspiration for a farmhouse gray floor kitchen remodel in Boston with white cabinets, wood countertops and stainless steel appliances

 M.O.Daby Design
Conceived more similar to a loft type space rather than a traditional single family home, the homeowner was seeking to challenge a normal arrangement of rooms in favor of spaces that are dynamic in all 3 dimensions, interact with the yard, and capture the movement of light and air.
As an artist that explores the beauty of natural objects and scenes, she tasked us with creating a building that was not precious - one that explores the essence of its raw building materials and is not afraid of expressing them as finished.
We designed opportunities for kinetic fixtures, many built by the homeowner, to allow flexibility and movement.
The result is a building that compliments the casual artistic lifestyle of the occupant as part home, part work space, part gallery. The spaces are interactive, contemplative, and fun.
More details to come.
credits:
design: Matthew O. Daby - m.o.daby design
construction: Cellar Ridge Construction
structural engineer: Darla Wall - Willamette Building Solutions
photography: Erin Riddle - KLIK Concepts
Find the right local pro for your project
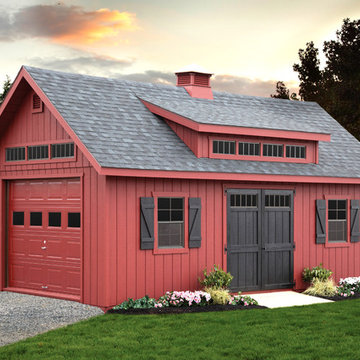
 Riehl Quality Storage Barns LLC
14x24 Ponderosa Aframe Single Bay Garage, Transom Dormer
Elegant home design photo in Philadelphia
Elegant home design photo in Philadelphia
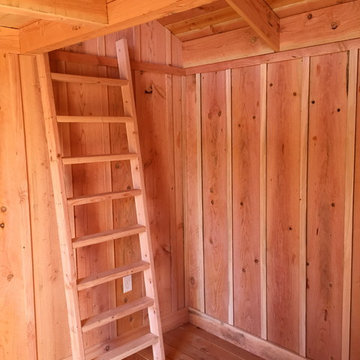
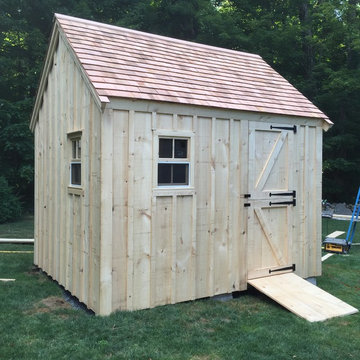
 The Stafford Shed
200 sq.ft structure, old world construction with rough sawn 1 x 12 lumber battened, electric, loft, screened handmade windows, deck,
Inspiration for a mid-sized craftsman home design remodel in Portland
Inspiration for a mid-sized craftsman home design remodel in Portland

 LeMier Construction, LLC
Example of a mid-sized mountain style detached garden shed design in Seattle

 Dehn Bloom Design
A fun, artistic bedroom for a teen girl - design by Dehn Bloom Design
Photo by Daniel Goodman
Example of a bedroom and mid-sized eclectic girl light wood floor kids' bedroom design in San Francisco with blue walls
Example of a bedroom and mid-sized eclectic girl light wood floor kids' bedroom design in San Francisco with blue walls



 Prentiss Balance Wickline Architects
Photographer: Alexander Canaria and Taylor Proctor
Example of a small mountain style gray one-story wood gable roof design in Seattle
Example of a small mountain style gray one-story wood gable roof design in Seattle

 Colby Construction
Tricia Shay
Inspiration for a coastal freestanding bathtub remodel in Milwaukee with an undermount sink, white cabinets and white walls
Inspiration for a coastal freestanding bathtub remodel in Milwaukee with an undermount sink, white cabinets and white walls

 Lapp Structures
includes 8'x7' Carriage House barn doors and metal roof
Inspiration for a large detached shed remodel
Inspiration for a large detached shed remodel




 Fabl Design
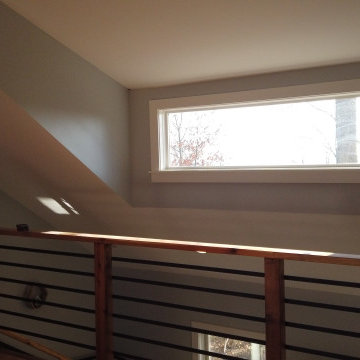
Natural light in the loft.
Staircase - mid-sized contemporary wooden l-shaped mixed material railing staircase idea in Nashville
Staircase - mid-sized contemporary wooden l-shaped mixed material railing staircase idea in Nashville
 Joe Duket Studio LLC
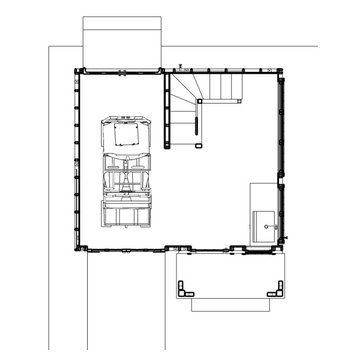
Floor plan showing space for Polaris ATV and potting area for plants. Stairs lead to a loft above the ATV.
Shed - cottage shed idea in Atlanta
Shed - cottage shed idea in Atlanta



38