
Search results for "Shed loft" in Home Design Ideas

 Backyard Buildings
This 10x16 storage shed is a great storage solution to own if you need more shelving and overhead storage space. This gambrel-style shed is 10 ft. wide with 6 ft. sidewalls and a 10 ft. high peak. The stand-tall storage space is great for adding a loft to store seasonal items or additional tools and equipment that aren't used on a daily basis. Why not consider converting this shed as a workshop, office or art studio?
Our professional installation team can install this barn shed in your backyard for you. Shingles are included!

 Fisher Barns
12x20 Dutch Barn with Loft and Ramps
Garden shed - mid-sized craftsman detached garden shed idea
Garden shed - mid-sized craftsman detached garden shed idea


Find the right local pro for your project

 ShedsPA
This standard A-Frame has tan siding, green trim, and brown roof shingles. An overhead loft was constructed (not shown) for overhead storage. A workbench or shelving can also be added as needed. Our structures are pre-built and delivered ready to use.


 Country Cabins, LLC
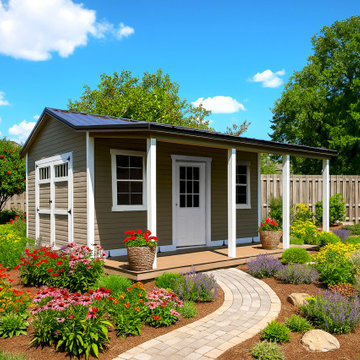
Our Signature Homestead Shed will add beauty and charm to your property. This shed’s beautiful roofline with eave overhangs and a spacious 6’ porch give you ample room for relaxation.



 Hudson Street Design
Empire Contracting Inc
707.884.9789
Photos By: Sea Ranch Images
www.searanchimages.com
707.653.6866
Example of a mid-century modern wood exterior home design in San Francisco with a shed roof
Example of a mid-century modern wood exterior home design in San Francisco with a shed roof

 Guggenheim Architecture + Design Studio
Inspiration for a large rustic black one-story wood house exterior remodel in Portland with a shed roof and a metal roof
 ShedsPA
This is a standard A-Frame with an upgrade to vinyl siding and optional shutters. We recommend a clean stone base to provide drainage and a level platform for your shed.


 Hardin Creek Timberframe
Inspiration for a bedroom rustic gender-neutral medium tone wood floor kids' bedroom remodel in Charlotte

 Ravenwood Construction Ltd
This shed is built to house a personal golf cart and have loft storage above. Built on a concrete pad with wood storage off to one side.
Garden shed - mid-sized transitional detached garden shed idea in Calgary
Garden shed - mid-sized transitional detached garden shed idea in Calgary



 Visbeen Architects
The best of past and present architectural styles combine in this welcoming, farmhouse-inspired design. Clad in low-maintenance siding, the distinctive exterior has plenty of street appeal, with its columned porch, multiple gables, shutters and interesting roof lines. Other exterior highlights included trusses over the garage doors, horizontal lap siding and brick and stone accents. The interior is equally impressive, with an open floor plan that accommodates today’s family and modern lifestyles. An eight-foot covered porch leads into a large foyer and a powder room. Beyond, the spacious first floor includes more than 2,000 square feet, with one side dominated by public spaces that include a large open living room, centrally located kitchen with a large island that seats six and a u-shaped counter plan, formal dining area that seats eight for holidays and special occasions and a convenient laundry and mud room. The left side of the floor plan contains the serene master suite, with an oversized master bath, large walk-in closet and 16 by 18-foot master bedroom that includes a large picture window that lets in maximum light and is perfect for capturing nearby views. Relax with a cup of morning coffee or an evening cocktail on the nearby covered patio, which can be accessed from both the living room and the master bedroom. Upstairs, an additional 900 square feet includes two 11 by 14-foot upper bedrooms with bath and closet and a an approximately 700 square foot guest suite over the garage that includes a relaxing sitting area, galley kitchen and bath, perfect for guests or in-laws.


 John Gehri Zerrer
Studio / workshop shed - large farmhouse detached studio / workshop shed idea in New York
 B&L Woodworking
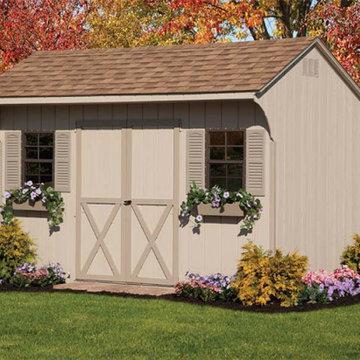
Designed and crafted with simplicity in mind, our Quaker shed puts the spotlight on utility. No frills, but just enough style to add beauty and value to your property. The quaint roof overhang delivers timeless charm while the added headroom means you can even add a loft – for more storage space and versatility.
 Ravenwood Construction Ltd
This shed is built to house a personal golf cart and have loft storage above. Built on a concrete pad with wood storage off to one side.
Mid-sized transitional detached garden shed photo in Calgary
Mid-sized transitional detached garden shed photo in Calgary
 B&L Woodworking
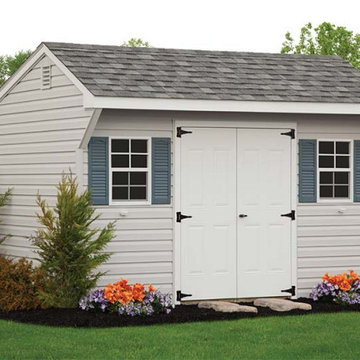
Designed and crafted with simplicity in mind, our Quaker shed puts the spotlight on utility. No frills, but just enough style to add beauty and value to your property. The quaint roof overhang delivers timeless charm while the added headroom means you can even add a loft – for more storage space and versatility.
41