
Search results for "Shed loft" in Home Design Ideas

 Ravenwood Construction Ltd
This shed is built to house a personal golf cart and have loft storage above. Built on a concrete pad with wood storage off to one side.
Mid-sized transitional detached garden shed photo in Calgary
Mid-sized transitional detached garden shed photo in Calgary
 B&L Woodworking
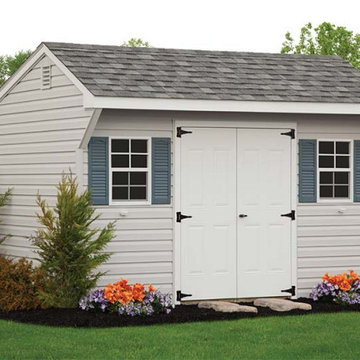
Designed and crafted with simplicity in mind, our Quaker shed puts the spotlight on utility. No frills, but just enough style to add beauty and value to your property. The quaint roof overhang delivers timeless charm while the added headroom means you can even add a loft – for more storage space and versatility.

Find the right local pro for your project

 Freedom Contracting Services LLC
extra storage for tools and sports equipment, and shelving with loft was added later

 WSM Craft
Perfectly settled in the shade of three majestic oak trees, this timeless homestead evokes a deep sense of belonging to the land. The Wilson Architects farmhouse design riffs on the agrarian history of the region while employing contemporary green technologies and methods. Honoring centuries-old artisan traditions and the rich local talent carrying those traditions today, the home is adorned with intricate handmade details including custom site-harvested millwork, forged iron hardware, and inventive stone masonry. Welcome family and guests comfortably in the detached garage apartment. Enjoy long range views of these ancient mountains with ample space, inside and out.

 Calming Spaces Interiors, Design & Remodeling
Before Loft Transformation
Living room - eclectic loft-style laminate floor living room idea in Austin with a wall-mounted tv
Living room - eclectic loft-style laminate floor living room idea in Austin with a wall-mounted tv

 Mitch Wise Design,Inc.
www.steinbergerphoto.com
Example of a bedroom beach style gender-neutral carpeted and brown floor kids' bedroom design with blue walls
Example of a bedroom beach style gender-neutral carpeted and brown floor kids' bedroom design with blue walls



 HUDSON DESIGN Architecture & Construction Mgmt
The conversion of this iconic American barn into a Writer’s Studio was conceived of as a tranquil retreat with natural light and lush views to stimulate inspiration for both husband and wife. Originally used as a garage with two horse stalls, the existing stick framed structure provided a loft with ideal space and orientation for a secluded studio. Signature barn features were maintained and enhanced such as horizontal siding, trim, large barn doors, cupola, roof overhangs, and framing. New features added to compliment the contextual significance and sustainability aspect of the project were reclaimed lumber from a razed barn used as flooring, driftwood retrieved from the shores of the Hudson River used for trim, and distressing / wearing new wood finishes creating an aged look. Along with the efforts for maintaining the historic character of the barn, modern elements were also incorporated into the design to provide a more current ensemble based on its new use. Elements such a light fixtures, window configurations, plumbing fixtures and appliances were all modernized to appropriately represent the present way of life.
 Calming Spaces Interiors, Design & Remodeling
Before Loft Transformation
Living room - eclectic loft-style laminate floor living room idea in Austin with a wall-mounted tv
Living room - eclectic loft-style laminate floor living room idea in Austin with a wall-mounted tv
 Calming Spaces Interiors, Design & Remodeling
Before Loft Transformation
Inspiration for an eclectic loft-style laminate floor living room remodel in Austin with a wall-mounted tv
Inspiration for an eclectic loft-style laminate floor living room remodel in Austin with a wall-mounted tv


 HAYNES & GARTHWAITE ARCHITECTS
Greg Hubbard Photography
Inspiration for a rustic three-story stone exterior home remodel in Burlington
Inspiration for a rustic three-story stone exterior home remodel in Burlington



 Marcel Page Photography
marcel page photography
Example of an urban bedroom design in Chicago with white walls
Example of an urban bedroom design in Chicago with white walls

 Modern-Shed
This backyard has a lot going on, and that's a good thing. They've got a beautiful trellis with hammocks and outdoor furniture. Vines grow along the trellis, plants punctuate the landscape and a beautiful, red Modern-Shed entertainment room sits in the corner. "Come on in," it says. "I've got a TV, a sweet LEGO VW bus, and a comfy, cozy couch."

 FineCraft Contractors, Design + Build
FineCraft Contractors, Inc.
Harrison Design
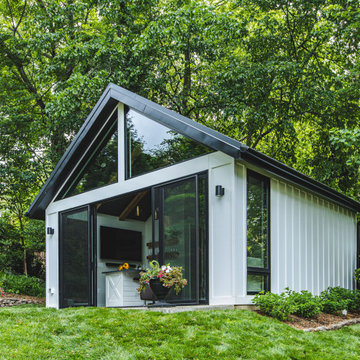
Example of a small minimalist gray two-story stucco gable roof design in DC Metro with a metal roof and a black roof
Example of a small minimalist gray two-story stucco gable roof design in DC Metro with a metal roof and a black roof


 Ellergodt Design
ilverhorn Mountain Contemporary
This contemporary Custom Home in Silverhorn at Bearspaw was designed to capitalize on the stunning woodland area surrounding it. We wanted to create a home that had a modern and edgy feel, but that would fit well in the natural surroundings. This home was built by the wonderful team at West Ridge Fine Homes, a Calgary builder with a clear direction, targeted ideas, and an openness to our collaborative process.
See this project and others at www.beginwithdesign.com
Photos: Carol Ellergodt

 Kadello & Larsen Architectural Designs
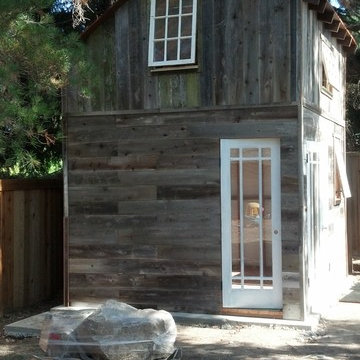
Mid-sized cottage white two-story wood exterior home photo in San Francisco
42