
Search results for "Shed loft" in Home Design Ideas


 Robert Hutchison Architecture
Photograph by Alan Abramowitz
Trendy rooftop rooftop deck photo in Seattle with decking and no cover
Trendy rooftop rooftop deck photo in Seattle with decking and no cover
Find the right local pro for your project

 Hillside Hideaway
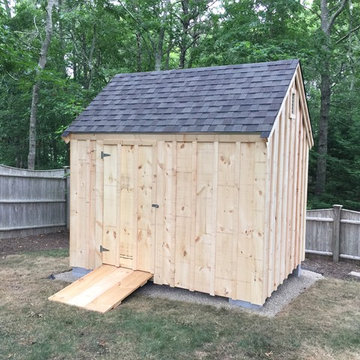
12' x 14' English Garden Prime Storage Shed, lots of storage options included: loft, workbench, shelves
Natural lighting with transom windows and aluminum windows
Delivered to your site by our experience team.

 Christine Lakas, The Designer, LLC
Example of a small farmhouse loft-style light wood floor bedroom design

 The Bieber Group
Inspiration for a transitional master light wood floor bedroom remodel in San Francisco with white walls




 SEN Creative
Photo: Lauren Andersen © 2017 Houzz
Living room - industrial medium tone wood floor and brown floor living room idea in San Francisco with beige walls
Living room - industrial medium tone wood floor and brown floor living room idea in San Francisco with beige walls

 Lands End Development - Designers & Builders
Carriage garage with upper level guest quarters
Garage - small rustic two-car garage idea in Minneapolis
Garage - small rustic two-car garage idea in Minneapolis


 Wright-Ryan Homes
Darren Setlow
Example of a beach style detached two-car garage workshop design in Portland Maine
Example of a beach style detached two-car garage workshop design in Portland Maine

 Esh's Utility Buildings
Wood sided maxi barn storage building with metal roof and double doors.
Barn - mid-sized craftsman detached barn idea
Barn - mid-sized craftsman detached barn idea

 Koch Architects
Home office with two freestanding light wood desks and grey chairs, floating shelves above desks, light wood paneled walls, exposed beam ceiling with skylights, and concrete floors in mid-century-modern home renovation in the Berkeley Hills.- Photo by Bruce Damonte.




 Level Design Build
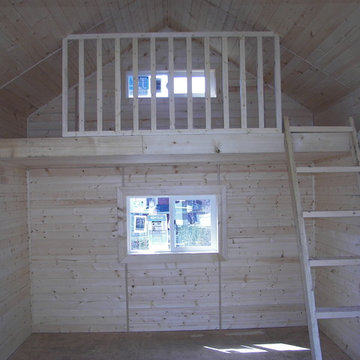
This backyard garden studio with a modern design provides a comfortable and stylish retreat for a home office, art studio, cottage bunkie or for backyard entertaining. The layout features two built in work stations, and a built-in sofa bench that can be used for reading, watching televisions or an afternoon nap. A second story loft provides space for storage, a kid's play area or a separate space for lounging. With a footprint just over 100 square feet, this studio makes efficient use of space while minimizing the footprint of the backyard and may be constructed without a permit in many jurisdictions (check your local building code).


 Tucker Homes
Esther Van Geest, ETR Photography
Large contemporary gray one-story metal exterior home idea in Toronto with a shed roof
Large contemporary gray one-story metal exterior home idea in Toronto with a shed roof
 Sheds Unlimited LLC
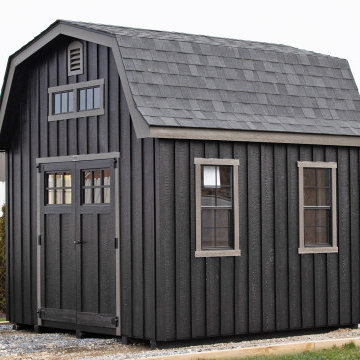
This 10×10 Dutch Barn has T1-11 siding, four 18×36 windows, a 5′ classic double door, four 18″ x 10″ transom windows, and an overhead loft.
Garden shed - mid-sized detached garden shed idea in Philadelphia
Garden shed - mid-sized detached garden shed idea in Philadelphia

 Dennis Paige Real Estate
Inspiration for a craftsman kitchen remodel in Seattle with a farmhouse sink, shaker cabinets, light wood cabinets and stainless steel appliances

 Heliotrope Architects
Inspiration for a contemporary open concept medium tone wood floor and wood ceiling living room remodel in Seattle with white walls, a ribbon fireplace and a metal fireplace
39