
Search results for "Shed loft" in Home Design Ideas

 James Frank Construction Inc
Remodeled and created workspace with private bedroom in old storage shed on property. Added heating, lighting, kitchenette, and bedroom in hay loft. New glass garage door that opens to dramatic views of Columbia River. Project team included Jeffrey L. Miller Architects.
 James Frank Construction Inc
Remodeled and created workspace with private bedroom in old storage shed on property. Added heating, lighting, kitchenette, and bedroom in hay loft. New glass garage door that opens to dramatic views of Columbia River. Project team included Jeffrey L. Miller Architects.

 Rosenmayr Interiors
Example of a mid-sized beach style beige two-story vinyl exterior home design in San Francisco with a shed roof
Find the right local pro for your project

 Sand Creek Post & Beam
 Traditional Wood Barns and Barn Homes
Learn more & request a free catalog: www.sandcreekpostandbeam.com
Shed - rustic shed idea
Shed - rustic shed idea


 Heckendorn Shiles Architects
Inspiration for a timeless medium tone wood floor bedroom remodel in Philadelphia with white walls and no fireplace





 Emeritus
Architecture by Emeritus | Interiors by Elizabeth Walker Raith | Build by Jonathan Raith & Co.
| Photos by Tom G. Olcott
Beach style carpeted and gray floor bedroom photo with white walls
Beach style carpeted and gray floor bedroom photo with white walls

 Dotter & Solfjeld Architecture + Design
Country medium tone wood floor and brown floor living room photo in San Francisco with green walls, a wood stove and a wall-mounted tv
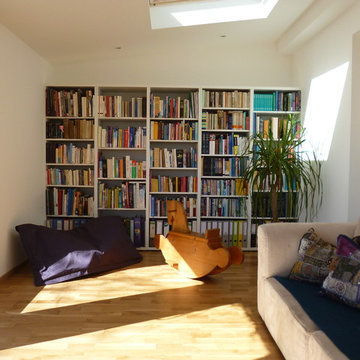
 Level5 Renovation Sàrl
Renovated Wintergarden / Sunroom. This room was almost completely re-built from a barely-used, almost lean-to shed that was riddled with damp into an insulated, warm and bright sunroom, perfect for entertaining, playing and reading.

 Cenova Homes
Our Cascade Creek Model. A small modern cottage with everything you need for full time or part time living.
Inspiration for a small coastal blue one-story concrete fiberboard gable roof remodel in Calgary
Inspiration for a small coastal blue one-story concrete fiberboard gable roof remodel in Calgary

 Paul Davis Remodeling of Greenville & Spartanburg
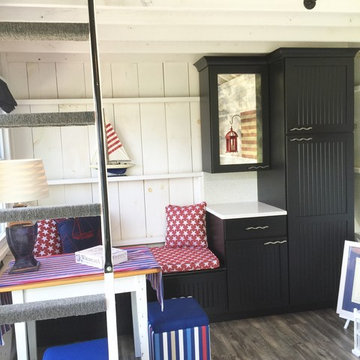
The tiny house studio showing the storage unit on the back. The electrical panel is installed behind the storage unit so that it is unobtrusive. The homeowner has begun to landscape the area by adding some pretty hydrangeas.




 Rauser Design
Photo by Casey Dunn
Example of a small farmhouse white two-story metal gable roof design in Austin
Example of a small farmhouse white two-story metal gable roof design in Austin

 Court Atkins Group
Mid-sized elegant brown two-story mixed siding exterior home photo in Charleston with a hip roof
 GMF+ASSOCIATES architects
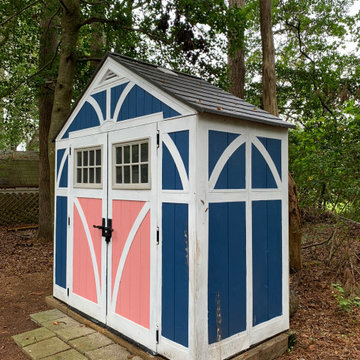
This tiny house is a remodel project on a house with two bedrooms, plus a sleeping loft, as photographed. It was originally built in the 1970's, converted to serve as an Air BnB in a resort community. It is in-the-works to remodel again, this time coming up to current building codes including a conventional switchback stair and full bath on each floor. Upon completion it will become a plan for sale on the website Down Home Plans.

 David Eichler Photography
©2018 David Eichler
Trendy beige one-story mixed siding house exterior photo in San Francisco with a shed roof
Trendy beige one-story mixed siding house exterior photo in San Francisco with a shed roof

 Sagamore Interiors
Example of a study space classic gender-neutral dark wood floor kids' study room design in Kansas City with beige walls

 Kloter Farms
A Poolside structure designed and installed by Kloter Farms graces a pool area.
Pool house - modern backyard stamped concrete and custom-shaped natural pool house idea in Boston
Pool house - modern backyard stamped concrete and custom-shaped natural pool house idea in Boston

 Maple Valley Design Build, Inc.
Two bay detached garage barn with workshop and carport. Clear red cedar siding with a transparent stain, cupola and transom windows over the cedar clad garage doors. Second floor with storage or living potential
58