
Search results for "Shed loft" in Home Design Ideas


 Randy Jay Photography
Inspiration for a scandinavian home office remodel in Los Angeles
Inspiration for a scandinavian home office remodel in Los Angeles

 D.K. Boos Glass Inc
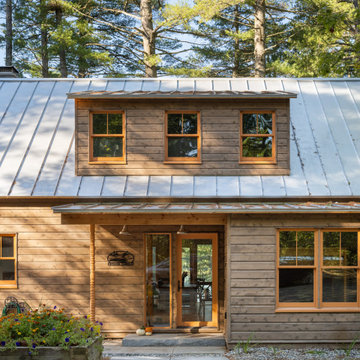
Example of a mountain style one-story wood exterior home design in Seattle with a shed roof
Find the right local pro for your project

 Stahl Architects & Builders
Gilbertson Photography & Phil Stahl
Example of a small danish shed design in Minneapolis
Example of a small danish shed design in Minneapolis

 Copperstone Kitchens and Renovations
Garage
Mid-sized transitional detached studio / workshop shed photo in Ottawa
Mid-sized transitional detached studio / workshop shed photo in Ottawa

 User
From CDK Architects:
This is a new home that replaced an existing 1949 home in Rosedale. The design concept for the new house is “Mid Century Modern Meets Modern.” This is clearly a new home, but we wanted to give reverence to the neighborhood and its roots.
It was important to us to re-purpose the old home. Rather than demolishing it, we worked with our contractor to disassemble the house piece by piece, eventually donating about 80% of the home to Habitat for Humanity. The wood floors were salvaged and reused on the new fireplace wall.
The home contains 3 bedrooms, 2.5 baths, plus a home office and a music studio, totaling 2,650 square feet. One of the home’s most striking features is its large vaulted ceiling in the Living/Dining/Kitchen area. Substantial clerestory windows provide treetop views and bring dappled light into the space from high above. There’s natural light in every room in the house. Balancing the desire for natural light and privacy was very important, as was the connection to nature.
What we hoped to achieve was a fun, flexible home with beautiful light and a nice balance of public and private spaces. We also wanted a home that would adapt to a growing family but would still fit our needs far into the future. The end result is a home with a calming, organic feel to it.
Built by R Builders LLC (General Contractor)
Interior Design by Becca Stephens Interiors
Landscape Design by Seedlings Gardening
Photos by Reagen Taylor Photography

 Johnston Architects
Mid-sized urban concrete floor and gray floor great room photo in Seattle with beige walls, a hanging fireplace and a metal fireplace



 Terrain Construction Group
Sagaponack Guest House Retreat
Small elegant detached two-car barn photo in New York
Small elegant detached two-car barn photo in New York
 Hush House
The ShopBoxes grew from a homeowner’s wish to craft a small complex of living spaces on a large wooded lot. Smash designed two structures for living and working, each built by the crafty, hands-on homeowner. Balancing a need for modern quality with a human touch, the sharp geometry of the structures contrasts with warmer and handmade materials and finishes, applied directly by the homeowner/builder. The result blends two aesthetics into very dynamic spaces, staked out as individual sculptures in a private park.
Design by Smash Design Build and Owner (private)
Construction by Owner (private)

 United Portable Buildings
Need more garage space or perhaps you just need a garage in general. Check out this 12x32 UPB Garage! This here has a 7/12 roof pitching, a paneled garage door, and two extra 2x3 windows. It also, has an 8ft interior loft included.

 Bright Side Interior Design
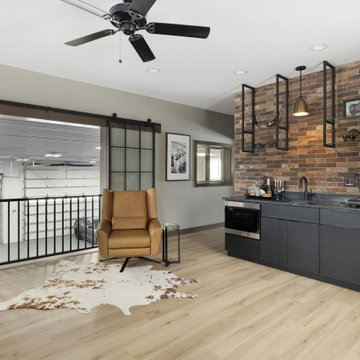
Lofted space within outbuilding, serving as entertainment bar area for hosting clients. Overlooking workshop area and golf simulator. Includes wet bar with speed oven, 3/4 bathroom and office.


 Bright Side Interior Design
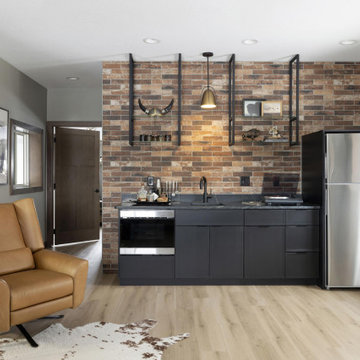
Lofted space within outbuilding, serving as entertainment bar area for hosting clients. Overlooking workshop area and golf simulator. Includes wet bar with speed oven, 3/4 bathroom and office.
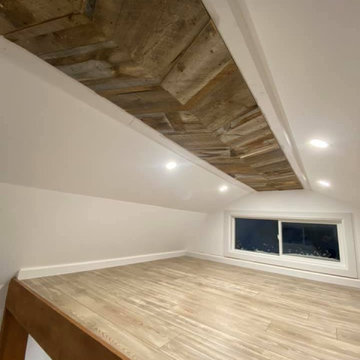
 Legacy Reno and Build
Garage / shed loft Insulation, Vapor Barrier, Drywall, Paint, Trims, flooring, Barn Board Chevron, Beam wraps, post wraps, barn board ceiling with waterfall.

 Barn Pros
Shown here is our Barn Pros Cascade gable barn model - this can be used for horses or horse-power. This barn features 12 foot wide breezeway doors on either end, a full or partial loft, optional shed dormers for extra light and a rooftop cupola. These building packages are engineered for your build site, include a full set of working blueprints, engineered calculations, state stamp PLUS a complete lumber package, pre-built barn doors - hayloft doors and cupolas.
Barn-inspired post-frame buildings for equine, garage, hobby, commerical or living space from Barn Pros.
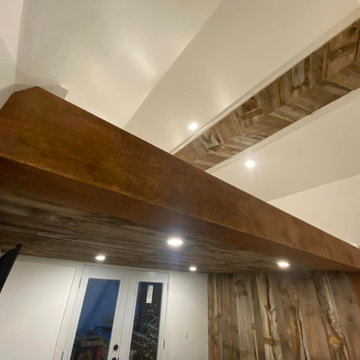 Legacy Reno and Build
Garage / shed loft Insulation, Vapor Barrier, Drywall, Paint, Trims, flooring, Barn Board Chevron, Beam wraps, post wraps, barn board ceiling with waterfall.

 Frog Rock Design, LLP - Residential Architecture
Deck - small contemporary detached one-car deck idea

 Paul Davis Remodeling of Greenville & Spartanburg
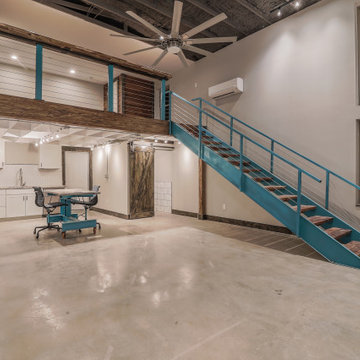
This angle reveals the entire interior except the floor: windows, barn door leading to the powder room, HVAC system, closet, and loft
Inspiration for a small transitional detached studio / workshop shed remodel
Inspiration for a small transitional detached studio / workshop shed remodel

 Elizabeth Herrmann architecture + design
Jim Westphalen
Small minimalist open concept light wood floor living room photo in Burlington with white walls
Small minimalist open concept light wood floor living room photo in Burlington with white walls
55