
Search results for "Shed loft" in Home Design Ideas

 Extraordinary Structures
Looking down from the small loft in the SaltBox Tiny House
Living room - small contemporary living room idea in Albuquerque
Living room - small contemporary living room idea in Albuquerque

 Sand Creek Post & Beam
 Traditional Wood Barns and Barn Homes
Learn more & request a free catalog: www.sandcreekpostandbeam.com

 in.site:architecture
Sunlight fills the warm kitchen and dining space - perfect for a meal after a long family swim session. The television wall screens access to a bathroom and laundry room.
Tim Wilkes Photography
Find the right local pro for your project

 Arcisan, Inc.
This is the exterior stair to access the loft studio
Garage workshop - small modern detached one-car garage workshop idea
Garage workshop - small modern detached one-car garage workshop idea

 Cultivation Design
Sleeping Loft
Inspiration for a bedroom and small rustic gender-neutral medium tone wood floor, wood ceiling and wood wall kids' bedroom remodel with blue walls
Inspiration for a bedroom and small rustic gender-neutral medium tone wood floor, wood ceiling and wood wall kids' bedroom remodel with blue walls

 Coventry Log Homes
Modified from the Swiftwater model this plan is distinguished by its large windowed shed dormer creating more space available to the loft.
http://www.coventryloghomes.com/ourDesigns/tradesmanSeries/Ascutney/model.html
Photo Credit: Roger Wade
 Coventry Log Homes
Modified from the Swiftwater model this plan is distinguished by its large windowed shed dormer creating more space available to the loft.
http://www.coventryloghomes.com/ourDesigns/tradesmanSeries/Ascutney/model.html
Photo Credit: Roger Wade



 Homoly Design + Build
Moment In Time Photography
Contemporary beige stucco exterior home idea in Kansas City with a shed roof
Contemporary beige stucco exterior home idea in Kansas City with a shed roof

 Terrain Construction Group
Sagaponack Guest House Retreat
Barn - small traditional detached two-car barn idea in New York
Barn - small traditional detached two-car barn idea in New York

 Dan Nelson, Designs Northwest Architects
Two story garage. Bonus room above with deck facing south. Photography by Lucas Henning.
Example of a mid-sized urban detached two-car garage workshop design in Seattle
Example of a mid-sized urban detached two-car garage workshop design in Seattle

 TAB ASSOCIATES INC
Bunk beds with sleeper sofa. Granddaughter loft above closet and Bunk bath.
Example of a trendy guest carpeted and gray floor bedroom design with white walls and no fireplace
Example of a trendy guest carpeted and gray floor bedroom design with white walls and no fireplace

 Jonathan Kost, Architect
Antique Barn frame resized and converted into a guest and pool house in upstate New York.
Living room - rustic living room idea in New York
Living room - rustic living room idea in New York

 Wyrick Residential Design
William David Homes
Large cottage beige two-story concrete fiberboard gable roof photo in Houston with a metal roof
Large cottage beige two-story concrete fiberboard gable roof photo in Houston with a metal roof


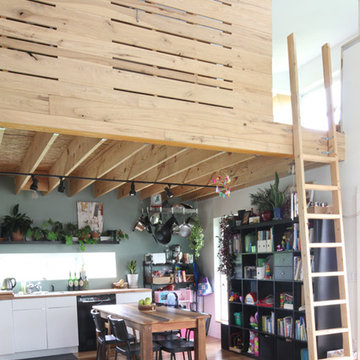


 Podzook
Mid-sized trendy loft-style light wood floor living room photo in Portland Maine with white walls

 James Frank Construction Inc
Remodeled and created workspace with private bedroom in old storage shed on property. Added heating, lighting, kitchenette, and bedroom in hay loft. New glass garage door that opens to dramatic views of Columbia River. Project team included Jeffrey L. Miller Architects.

 Mark Eric Benner - Architects, Ltd.
Photographer: Mark E. Benner, AIA
Detached garage, pool house, gardening room, loft guest room risen from an assembly of ramshackle garages and sheds.


 Crescent Builds
Photo by Ross Anania
Large urban loft-style medium tone wood floor bedroom photo in Seattle with no fireplace
Large urban loft-style medium tone wood floor bedroom photo in Seattle with no fireplace
57