
Search results for "Shed loft" in Home Design Ideas

 Bright Side Interior Design
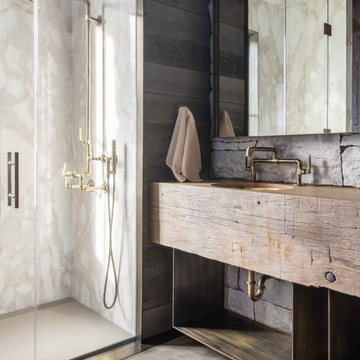
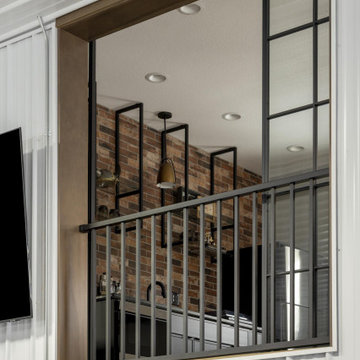
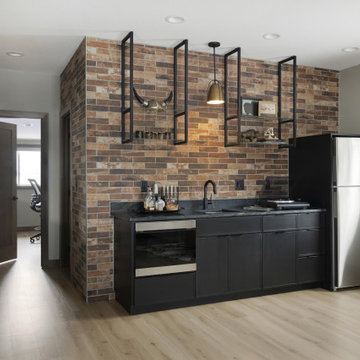
Lofted space within outbuilding, serving as entertainment bar area for hosting clients. Overlooking workshop area and golf simulator. Includes wet bar with speed oven, 3/4 bathroom and office.
 Bright Side Interior Design
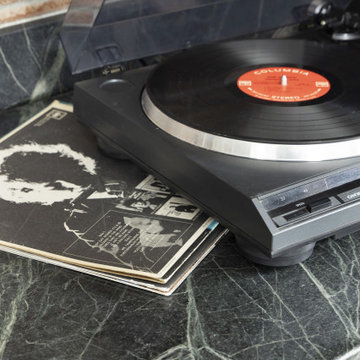
Lofted space within outbuilding, serving as entertainment bar area for hosting clients. Overlooking workshop area and golf simulator. Includes wet bar with speed oven, 3/4 bathroom and office.
Find the right local pro for your project
 Bright Side Interior Design
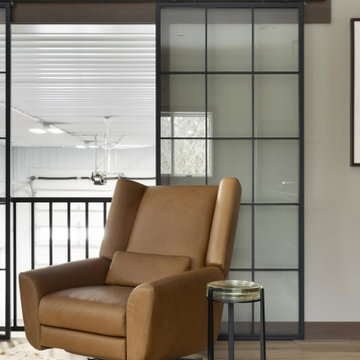
Lofted space within outbuilding, serving as entertainment bar area for hosting clients. Overlooking workshop area and golf simulator. Includes wet bar with speed oven, 3/4 bathroom and office.

 Kimberly Mercurio Landscape Architecture
This modern version of a traditional Cape Cod barn doubles as a pool house with changing rooms and a bath. The pool filtration and mechanical devices are hidden from view behind the barn. The location of the pool equipment reduces noise and maintains a peaceful environment. The indoor/outdoor dining area is open to the bluestone patio. Thyme, is evergreen, is planted between the bluestone pavers. The sliding doors have copper screens and open to provide a view of the backyard of the property.
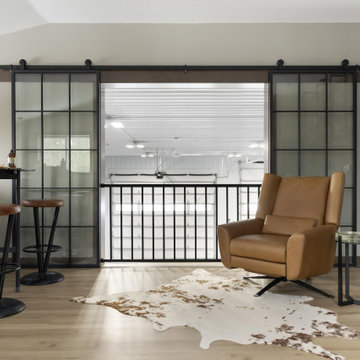 Bright Side Interior Design
Lofted space within outbuilding, serving as entertainment bar area for hosting clients. Overlooking workshop area and golf simulator. Includes wet bar with speed oven, 3/4 bathroom and office.

 Randy Jay Photography
Family room - scandinavian family room idea in Los Angeles
Family room - scandinavian family room idea in Los Angeles


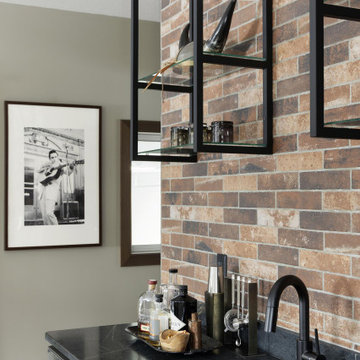 Bright Side Interior Design
Lofted space within outbuilding, serving as entertainment bar area for hosting clients. Overlooking workshop area and golf simulator. Includes wet bar with speed oven, 3/4 bathroom and office.


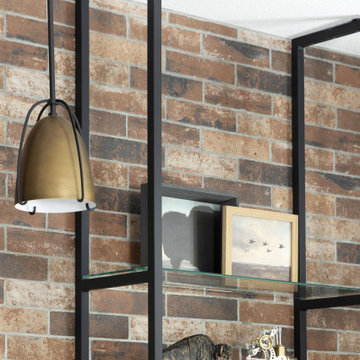 Bright Side Interior Design
Lofted space within outbuilding, serving as entertainment bar area for hosting clients. Overlooking workshop area and golf simulator. Includes wet bar with speed oven, 3/4 bathroom and office.
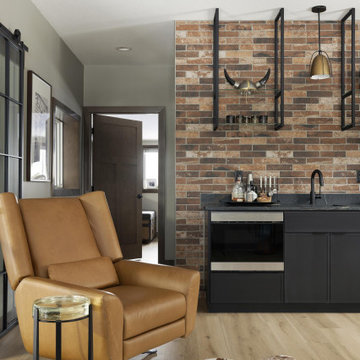 Bright Side Interior Design
Lofted space within outbuilding, serving as entertainment bar area for hosting clients. Overlooking workshop area and golf simulator. Includes wet bar with speed oven, 3/4 bathroom and office.
 Bright Side Interior Design
Lofted space within outbuilding, serving as entertainment bar area for hosting clients. Overlooking workshop area and golf simulator. Includes wet bar with speed oven, 3/4 bathroom and office.

 Atlas Moran Construction
Inspiration for a large transitional detached two-car garage workshop remodel in DC Metro


 Balboa Design Group
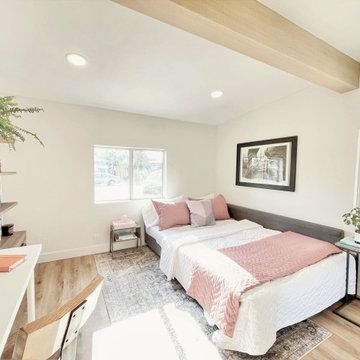
Small cottage chic loft-style and attached vinyl floor, beige floor and exposed beam guesthouse photo in San Diego with white walls and no fireplace

 Field Outdoor Spaces
Hog fence gate and horizontal board fence and kayak/bike storage in tight back yard.
Design ideas for an eclectic landscaping in Minneapolis.
Design ideas for an eclectic landscaping in Minneapolis.

 Jamaica Cottage Shop Inc
excerpt via our website ~ "Jamaica Cottage Shop has designed a building to compete with the pre-fabricated tinker toy sheds found at franchise home supply super stores. We are pleased to offer this popular post and beam design. The 5’0” double doors are large enough to fit a riding lawn mower, ATV, or a couple motorcycles. The versatile shed has been used in many ways from general storage to a play house or turned into a great little potting shed tucked away by the garden."

 Kent Hicks Construction Co.
Example of a large farmhouse open concept dark wood floor living room design in Boston with a tv stand


 Joseph Farrell Architecture
Large farmhouse u-shaped dark wood floor and brown floor open concept kitchen photo in San Francisco with shaker cabinets, white cabinets, stainless steel appliances, an island, marble countertops, multicolored countertops and a farmhouse sink
56