
Search results for "Sheet u" in Home Design Ideas

 Bridgford Construction Inc.
Trendy u-shaped dark wood floor and brown floor open concept kitchen photo in San Francisco with an integrated sink, flat-panel cabinets, light wood cabinets, stainless steel countertops, white backsplash, glass sheet backsplash, stainless steel appliances, a peninsula and gray countertops

 Kiyohara Moffitt
Inspiration for a mid-sized transitional u-shaped dark wood floor and brown floor enclosed kitchen remodel in Los Angeles with an undermount sink, shaker cabinets, gray cabinets, quartzite countertops, white backsplash, ceramic backsplash, stainless steel appliances, an island and gray countertops

 Unique Techniques
Contemporary kitchen with waterfall edge island.
Dave Adams Photography
Eat-in kitchen - huge contemporary u-shaped ceramic tile and gray floor eat-in kitchen idea in Sacramento with an undermount sink, flat-panel cabinets, white cabinets, quartz countertops, white backsplash, glass sheet backsplash, stainless steel appliances, an island and white countertops
Eat-in kitchen - huge contemporary u-shaped ceramic tile and gray floor eat-in kitchen idea in Sacramento with an undermount sink, flat-panel cabinets, white cabinets, quartz countertops, white backsplash, glass sheet backsplash, stainless steel appliances, an island and white countertops
Find the right local pro for your project
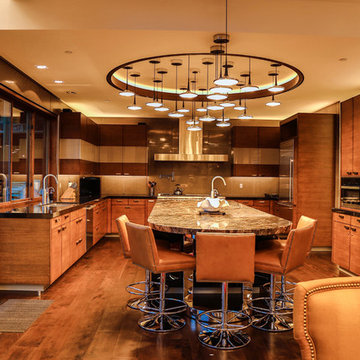
 Hamilton Park Interiors
Example of a large mountain style u-shaped dark wood floor and brown floor open concept kitchen design in Salt Lake City with an undermount sink, flat-panel cabinets, dark wood cabinets, granite countertops, stainless steel appliances, an island, beige backsplash and glass sheet backsplash

 Marc Newman Architect
Eat-in kitchen - mid-century modern u-shaped medium tone wood floor and brown floor eat-in kitchen idea in San Francisco with an integrated sink, flat-panel cabinets, light wood cabinets, stainless steel countertops, blue backsplash, glass sheet backsplash, stainless steel appliances, an island and gray countertops

 Valdez Architecture - Interiors
Inspiration for a mid-sized modern u-shaped concrete floor and brown floor open concept kitchen remodel in Phoenix with flat-panel cabinets, light wood cabinets, orange backsplash, glass sheet backsplash, paneled appliances, soapstone countertops and a peninsula

 James Hill Architect, AIA
Architect: James Hill Architecture
Photo credit: James Zhou
Example of a mid-sized minimalist u-shaped light wood floor eat-in kitchen design in San Francisco with an undermount sink, flat-panel cabinets, white cabinets, quartz countertops, white backsplash, stainless steel appliances, an island, white countertops and glass sheet backsplash
Example of a mid-sized minimalist u-shaped light wood floor eat-in kitchen design in San Francisco with an undermount sink, flat-panel cabinets, white cabinets, quartz countertops, white backsplash, stainless steel appliances, an island, white countertops and glass sheet backsplash

Sponsored
Fredericksburg, OH

High Point Cabinets
Columbus' Experienced Custom Cabinet Builder | 4x Best of Houzz Winner

 Rowland+Broughton Architecture & Urban Design
Danish u-shaped light wood floor and beige floor eat-in kitchen photo with a single-bowl sink, flat-panel cabinets, white cabinets, white backsplash, glass sheet backsplash, stainless steel appliances, an island and gray countertops

 Square Construction
Example of a mid-sized transitional u-shaped dark wood floor eat-in kitchen design in Austin with a farmhouse sink, white cabinets, blue backsplash, glass sheet backsplash, stainless steel appliances, an island, shaker cabinets and solid surface countertops

 TR Design Group "The" Residential Design Group
Example of a large classic u-shaped gray floor and dark wood floor eat-in kitchen design in Detroit with an undermount sink, recessed-panel cabinets, stainless steel appliances, an island, beige countertops, dark wood cabinets, granite countertops, multicolored backsplash and mosaic tile backsplash

 Jodi Fleming Design
Mid-sized trendy u-shaped porcelain tile and beige floor open concept kitchen photo in Orange County with an undermount sink, white cabinets, white backsplash, stainless steel appliances, an island, granite countertops, brick backsplash and flat-panel cabinets

 Voce Di ID
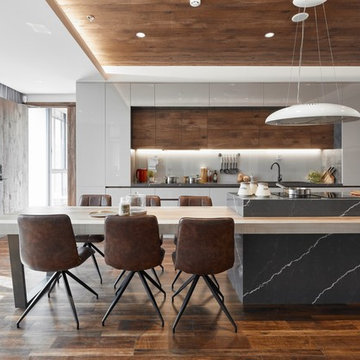
Inspiration for a large contemporary single-wall beige floor and laminate floor open concept kitchen remodel in Miami with flat-panel cabinets, light wood cabinets, blue backsplash, an island, an undermount sink, glass sheet backsplash and stainless steel appliances
 Pacific Craftworks
Trendy u-shaped medium tone wood floor and brown floor eat-in kitchen photo in Hawaii with flat-panel cabinets, medium tone wood cabinets, gray backsplash, glass sheet backsplash, stainless steel appliances, gray countertops and an island

Sponsored
Fredericksburg, OH
High Point Cabinets
Columbus' Experienced Custom Cabinet Builder | 4x Best of Houzz Winner
 Coates Design Architecture + Interiors
david cohen

Trendy u-shaped medium tone wood floor and brown floor eat-in kitchen photo in Seattle with flat-panel cabinets, light wood cabinets, white backsplash, glass sheet backsplash, stainless steel appliances, an island, a single-bowl sink and white countertops
Trendy u-shaped medium tone wood floor and brown floor eat-in kitchen photo in Seattle with flat-panel cabinets, light wood cabinets, white backsplash, glass sheet backsplash, stainless steel appliances, an island, a single-bowl sink and white countertops
 Julieann Gregory
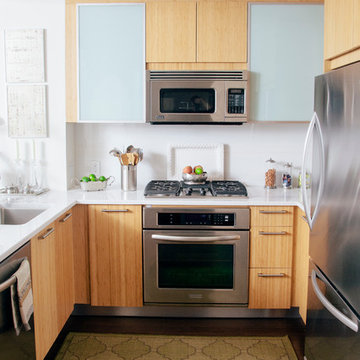
Example of a transitional u-shaped kitchen design in New York with an undermount sink, flat-panel cabinets, light wood cabinets, white backsplash, glass sheet backsplash and stainless steel appliances
 PIQUE llc
alan brandt

Eat-in kitchen - contemporary u-shaped eat-in kitchen idea in Other with an integrated sink, flat-panel cabinets, white cabinets, quartzite countertops, green backsplash, glass sheet backsplash and stainless steel appliances
Eat-in kitchen - contemporary u-shaped eat-in kitchen idea in Other with an integrated sink, flat-panel cabinets, white cabinets, quartzite countertops, green backsplash, glass sheet backsplash and stainless steel appliances

 Pedini DC
Custom Pedini Cabinetry
Custom Pedini Countertop
Designer: Roy Wellman
Photographer: Austin Rooke
Small trendy u-shaped bamboo floor enclosed kitchen photo in DC Metro with an integrated sink, flat-panel cabinets, white cabinets, stainless steel countertops, glass sheet backsplash, stainless steel appliances and white backsplash
Small trendy u-shaped bamboo floor enclosed kitchen photo in DC Metro with an integrated sink, flat-panel cabinets, white cabinets, stainless steel countertops, glass sheet backsplash, stainless steel appliances and white backsplash

Sponsored
Fredericksburg, OH
High Point Cabinets
Columbus' Experienced Custom Cabinet Builder | 4x Best of Houzz Winner
 MTD Kitchen
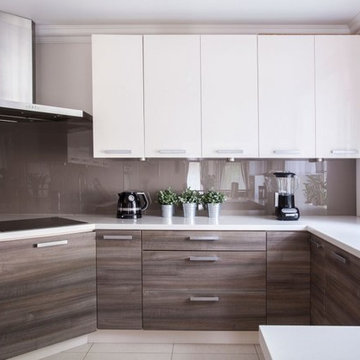
Example of a mid-sized trendy u-shaped beige floor kitchen design in Los Angeles with flat-panel cabinets, brown backsplash, an undermount sink, medium tone wood cabinets, solid surface countertops, glass sheet backsplash and a peninsula
 Darci Hether

We completely gut renovated this pre-war Tribeca apartment but kept some of it's charm and history in tact! The building, which was built in the early 1900's, was home to different executive office operations and the original hallways had a beautiful and intricate mosaic floor pattern. To that point we decided to preserve the existing mosaic flooring and incorporate it into the new design. The open concept kitchen with cantilevered dining table top keeps the area feeling light and bright, casual and not stuffy. Additionally, the custom designed swing arm pendant light helps marry the dining table top area to that of the island.
 Pinnacle Architectural Studio

Example of a trendy u-shaped gray floor seated home bar design in Las Vegas with an undermount sink, flat-panel cabinets, black cabinets, black backsplash and glass sheet backsplash
3