
Search results for "Sheet u" in Home Design Ideas
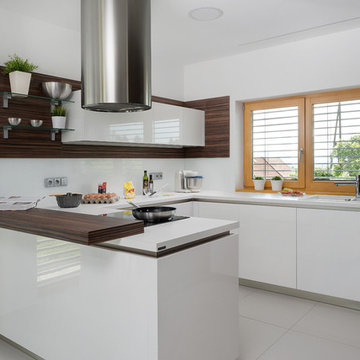
 HANÁK NÁBYTEK
Example of a mid-sized minimalist u-shaped ceramic tile open concept kitchen design in Other with a drop-in sink, flat-panel cabinets, white cabinets, laminate countertops, white backsplash, glass sheet backsplash and no island
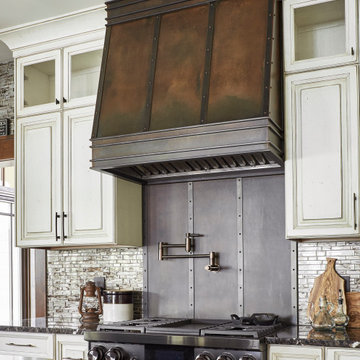
 CIRCLE Design Studio
Inspiration for a large modern u-shaped medium tone wood floor and brown floor eat-in kitchen remodel in Other with a farmhouse sink, recessed-panel cabinets, white cabinets, quartz countertops, gray backsplash, glass sheet backsplash, colored appliances, an island and white countertops
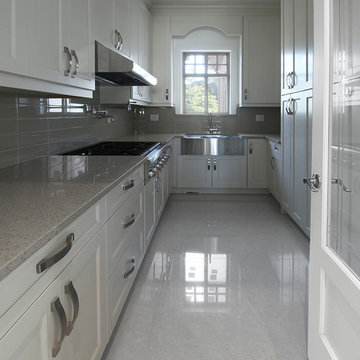
 Atlas Custom Cabinets Ltd
Light grey contemporary kitchen features a grey quartz counter-tops with light grey recessed style door cabinets and glass panel door with under-cabinet lighting and chandeliers above centre kitchen island.
Kitchen Cabinets Vancouver
Atlas Custom Cabinets: |
Address: 14722 64th Avenue, Unit 6
Surrey, British Columbia V3S 1X7 Canada |
Office: (604) 594-1199 |
Website: http://www.atlascabinets.ca/
(Vancouver, B.C.)
Find the right local pro for your project
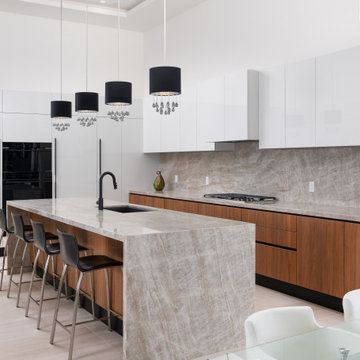
 Marengo Morton Architects
The flow from the kitchen to dining room to great room with bi-fold doors allows a seamless indoor/outdoor living experience. Upon approach to your private timeless modern home, be greeted by sheets of a water wall while crossing a bridge threshold entry. In the center of the kitchen is an island and is designed with a convenient walk around space with the dining room and living room in sight.
 JMS Architects
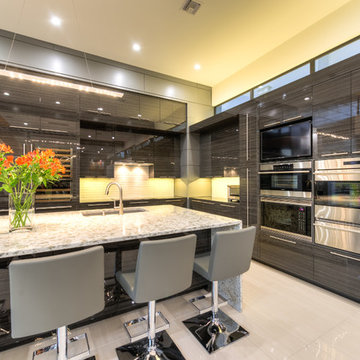
Enclosed kitchen - mid-sized modern u-shaped porcelain tile and beige floor enclosed kitchen idea in Austin with an undermount sink, flat-panel cabinets, gray cabinets, granite countertops, beige backsplash, glass sheet backsplash, stainless steel appliances and an island
 Hammond Design
Ken Kotch

Small minimalist u-shaped concrete floor enclosed kitchen photo in Boston with an undermount sink, flat-panel cabinets, white cabinets, recycled glass countertops, blue backsplash, glass sheet backsplash, stainless steel appliances and a peninsula
Small minimalist u-shaped concrete floor enclosed kitchen photo in Boston with an undermount sink, flat-panel cabinets, white cabinets, recycled glass countertops, blue backsplash, glass sheet backsplash, stainless steel appliances and a peninsula
 Village Construction
Contemporary kitchen, Scott Inskeep

Eat-in kitchen - mid-sized contemporary u-shaped light wood floor eat-in kitchen idea in Cleveland with a single-bowl sink, shaker cabinets, white cabinets, quartz countertops, blue backsplash, glass sheet backsplash, white appliances and an island
Eat-in kitchen - mid-sized contemporary u-shaped light wood floor eat-in kitchen idea in Cleveland with a single-bowl sink, shaker cabinets, white cabinets, quartz countertops, blue backsplash, glass sheet backsplash, white appliances and an island


 i4U Interiors - Nicky Khan
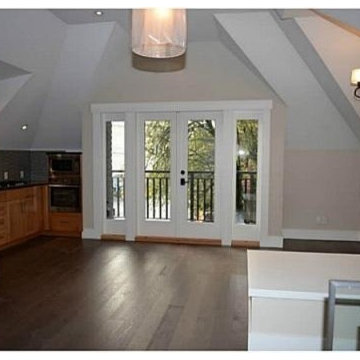
Eat-in kitchen - mid-sized modern u-shaped medium tone wood floor eat-in kitchen idea in Vancouver with an undermount sink, shaker cabinets, light wood cabinets, quartzite countertops, glass sheet backsplash, stainless steel appliances and an island
 Adam Gibson Design
Photography ©2012 Tony Valainis

Open concept kitchen - contemporary u-shaped dark wood floor open concept kitchen idea in Indianapolis with an undermount sink, flat-panel cabinets, dark wood cabinets, quartz countertops, white backsplash, porcelain backsplash and stainless steel appliances
Open concept kitchen - contemporary u-shaped dark wood floor open concept kitchen idea in Indianapolis with an undermount sink, flat-panel cabinets, dark wood cabinets, quartz countertops, white backsplash, porcelain backsplash and stainless steel appliances

 Studio CrowleyHall, pllc
Michael K. Wilkinson, Photographs
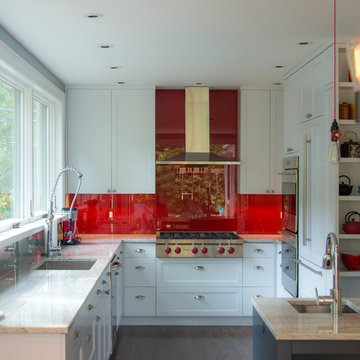
Mid-sized transitional u-shaped medium tone wood floor eat-in kitchen photo in DC Metro with an undermount sink, shaker cabinets, white cabinets, marble countertops, red backsplash, glass sheet backsplash, stainless steel appliances and an island
Mid-sized transitional u-shaped medium tone wood floor eat-in kitchen photo in DC Metro with an undermount sink, shaker cabinets, white cabinets, marble countertops, red backsplash, glass sheet backsplash, stainless steel appliances and an island
 Silas Lacey

Large urban u-shaped light wood floor and brown floor enclosed kitchen photo in Austin with an undermount sink, shaker cabinets, gray cabinets, granite countertops, white backsplash, subway tile backsplash, stainless steel appliances, an island and white countertops
 Kimberly Dahlen Design
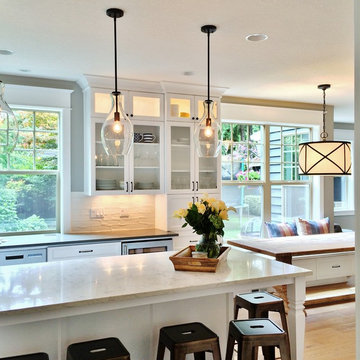
The end of the new island counter is in the same location as the removed wall.
Open concept kitchen - large transitional u-shaped medium tone wood floor open concept kitchen idea in Portland with an undermount sink, shaker cabinets, white cabinets, quartz countertops, white backsplash, glass sheet backsplash, stainless steel appliances and an island
Open concept kitchen - large transitional u-shaped medium tone wood floor open concept kitchen idea in Portland with an undermount sink, shaker cabinets, white cabinets, quartz countertops, white backsplash, glass sheet backsplash, stainless steel appliances and an island



 Studio Dearborn
A young family moving from NYC tackled a makeover of their young colonial revival home to make it feel more personal. The kitchen area was quite spacious but needed a facelift and a banquette for breakfast. Painted cabinetry matched to Benjamin Moore’s Light Pewter is balanced by Benjamin Moore Ocean Floor on the island. Mixed metals on the lighting by Allied Maker, faucets and hardware and custom tile by Pratt and Larson make the space feel organic and personal. Photos Adam Macchia. For more information, you may visit our website at www.studiodearborn.com or email us at info@studiodearborn.com.

 Designs for Living by Wendy, LLC
Eric Roth
Eat-in kitchen - mid-sized transitional u-shaped cork floor eat-in kitchen idea in Jacksonville with recessed-panel cabinets, dark wood cabinets, an island, marble countertops and green countertops
Eat-in kitchen - mid-sized transitional u-shaped cork floor eat-in kitchen idea in Jacksonville with recessed-panel cabinets, dark wood cabinets, an island, marble countertops and green countertops

 CLOSET FURNISHINGS & CABINETRY
Traditional white pantry. Ten feet tall with walnut butcher block counter top, Shaker drawer fronts, polished chrome hardware, baskets with canvas liners, pullouts for canned goods and cooking sheet slots.
 Divine Design Center

Example of a huge trendy u-shaped dark wood floor kitchen pantry design in Boston with an undermount sink, flat-panel cabinets, dark wood cabinets, quartz countertops, white backsplash, glass sheet backsplash, white appliances and an island

Sponsored
Westerville, OH

Custom Home Works
Franklin County's Award-Winning Design, Build and Remodeling Expert
 FORT.
FORT.Micheal J. Royer
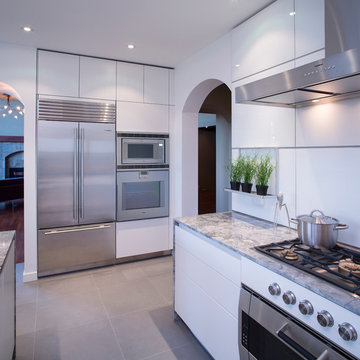
Enclosed kitchen - mid-sized modern u-shaped porcelain tile enclosed kitchen idea in Calgary with an undermount sink, flat-panel cabinets, white cabinets, granite countertops, white backsplash, glass sheet backsplash, stainless steel appliances and an island
Enclosed kitchen - mid-sized modern u-shaped porcelain tile enclosed kitchen idea in Calgary with an undermount sink, flat-panel cabinets, white cabinets, granite countertops, white backsplash, glass sheet backsplash, stainless steel appliances and an island
 Signature Designs Kitchen | Bath | Interiors
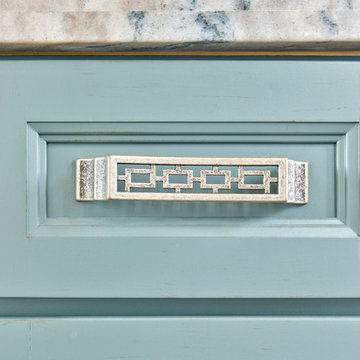
Inspiration for a large coastal u-shaped dark wood floor open concept kitchen remodel in San Diego with a farmhouse sink, recessed-panel cabinets, blue cabinets, quartzite countertops, green backsplash, glass sheet backsplash, stainless steel appliances and an island
 James Hill Architect, AIA
Architect: James Hill Architecture
Photo credit: James Zhou

Eat-in kitchen - mid-sized modern u-shaped light wood floor eat-in kitchen idea in San Francisco with an undermount sink, flat-panel cabinets, white cabinets, quartz countertops, white backsplash, stainless steel appliances, an island, white countertops and glass sheet backsplash
Eat-in kitchen - mid-sized modern u-shaped light wood floor eat-in kitchen idea in San Francisco with an undermount sink, flat-panel cabinets, white cabinets, quartz countertops, white backsplash, stainless steel appliances, an island, white countertops and glass sheet backsplash
38