
Search results for "Sheet u" in Home Design Ideas
 Signature Designs Kitchen | Bath | Interiors
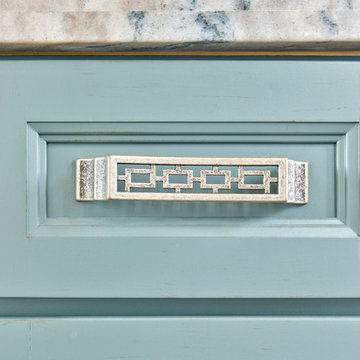
Inspiration for a large coastal u-shaped dark wood floor open concept kitchen remodel in San Diego with a farmhouse sink, recessed-panel cabinets, blue cabinets, quartzite countertops, green backsplash, glass sheet backsplash, stainless steel appliances and an island
 Carpet One Floor & Home
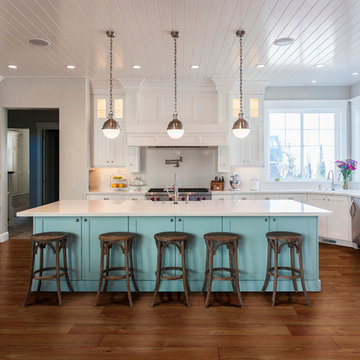
EARTHSCAPES PLATINUM SHEET VINYL is uniquely constructed to provide a comfortable and long-lasting choice for carefree everyday living with style. With beautiful designs and textures that so closely mimic hardwood and ceramic you will want to reach out and touch them.

Find the right local pro for your project

 Victory Closets
Large walk-in kitchen pantry with rounded corner shelves in 2 far corners. Installed to replace existing builder-grade wire shelving. Custom baking rack for pans. Wall-mounted system with extended height panels and custom trim work for floor-mount look. Open shelving with spacing designed around accommodating client's clear labeled storage bins and other serving items and cookware.

 Clearcut & Co
Love how this kitchen renovation creates an open feel for our clients to their dining room and office and a better transition to back yard!
Eat-in kitchen - large transitional u-shaped dark wood floor and brown floor eat-in kitchen idea in Raleigh with an undermount sink, shaker cabinets, white cabinets, quartzite countertops, gray backsplash, marble backsplash, stainless steel appliances, an island and white countertops
Eat-in kitchen - large transitional u-shaped dark wood floor and brown floor eat-in kitchen idea in Raleigh with an undermount sink, shaker cabinets, white cabinets, quartzite countertops, gray backsplash, marble backsplash, stainless steel appliances, an island and white countertops
 Bay Area Kitchens
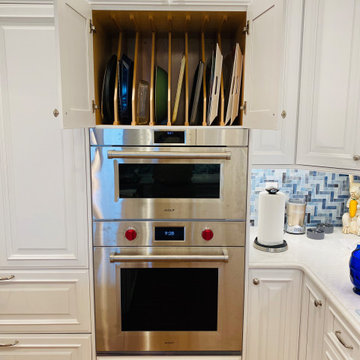

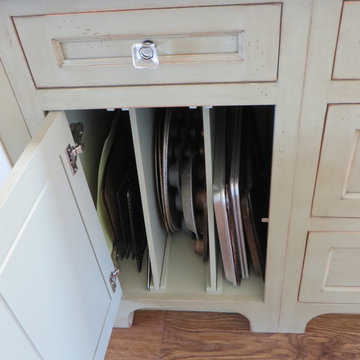
Cookie sheets and trays are stored vertically for easy access above the ovens.
Large elegant u-shaped open concept kitchen photo in Houston with raised-panel cabinets, white cabinets, quartz countertops, blue backsplash, mosaic tile backsplash, stainless steel appliances and white countertops
Large elegant u-shaped open concept kitchen photo in Houston with raised-panel cabinets, white cabinets, quartz countertops, blue backsplash, mosaic tile backsplash, stainless steel appliances and white countertops
 Apple Wood Construction, Inc.
Kath & Keith Photography
Inspiration for a mid-sized timeless u-shaped dark wood floor enclosed kitchen remodel in Boston with an undermount sink, shaker cabinets, stainless steel appliances, an island, white cabinets, granite countertops, beige backsplash and porcelain backsplash
Inspiration for a mid-sized timeless u-shaped dark wood floor enclosed kitchen remodel in Boston with an undermount sink, shaker cabinets, stainless steel appliances, an island, white cabinets, granite countertops, beige backsplash and porcelain backsplash

Sponsored
Fredericksburg, OH

High Point Cabinets
Columbus' Experienced Custom Cabinet Builder | 4x Best of Houzz Winner

 Susan Brook Interiors
Huge re-model including taking ceiling from a flat ceiling to a complete transformation. Bamboo custom cabinetry was given a grey stain, mixed with walnut strip on the bar and the island given a different stain. Huge amounts of storage from deep pan corner drawers, roll out trash, coffee station, built in refrigerator, wine and alcohol storage, appliance garage, pantry and appliance storage, the amounts go on and on. Floating shelves with a back that just grabs the eye takes this kitchen to another level. The clients are thrilled with this huge difference from their original space.
 Duneier Design

Mid-sized trendy u-shaped eat-in kitchen photo in Phoenix with an undermount sink, flat-panel cabinets, medium tone wood cabinets, soapstone countertops, green backsplash, glass sheet backsplash, stainless steel appliances and no island
 FORMA Design
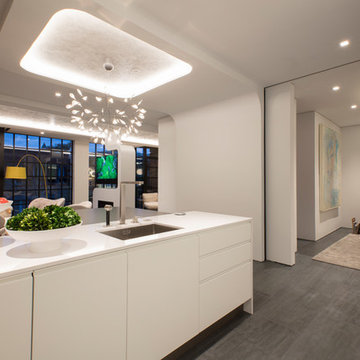
The POLIFORM kitchen is all white flat cabinets, undercounter drawer refrigerators and glass/stainless steel appliances. The backsplashes are back-painted glass, with LED cove lighting. The countertops are quartz. The view into the study/guest bedroom is unobstructed once the sliding industrial door is pulled into the pocket.
Photography: Geoffrey Hodgdon
 Synthesis Design Inc.
Ema Peter
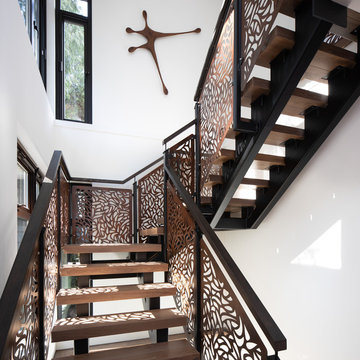
Staircase - mid-sized contemporary wooden u-shaped open and mixed material railing staircase idea in Vancouver
Staircase - mid-sized contemporary wooden u-shaped open and mixed material railing staircase idea in Vancouver
 Gingerwood
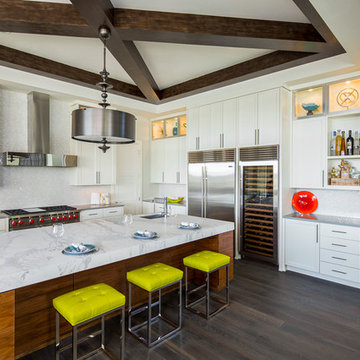
Epicurean’s fantasies come true in this sleek, soft-industrial Kitchen. Equipped with high-end professional series stainless appliances, endless workspaces, and an open concept design, this space is as gourmand-functional and entertaining centric as it is chic and beautiful to the eye.
The Kitchen’s clean lines begin with simple shaker cabinetry, accentuated with polished stainless frames on the upper glass-front doors for displaying art or accessories. Open liquor storage and a large wine cooler add to entertaining ease, and the furniture grade frameless rift-cut walnut island cabinetry with Calcutta Gold honed marble provides the perfect landing for buffets, or family breakfast. The perimeter countertops’ Karma concrete composite material provides a modern, durable work-surface and contrasts the sparkling, opal-white mini-herringbone glass tiled backsplash.
Integration of a recessed ceiling “X” design skillfully mirrors the dark silver espresso finish of the wood floors. The wood floor choice -- a wide-plank grey-washed, wire-brushed finish – then provides the perfect juxtaposition to the sleek, modern cabinetry and design.
Tre Dunham - Fine Focus Photography

 Kate Roos Design LLC
In the original kitchen valuable counter space was taken up by small appliances. Out of the way of the main work zones, small appliances are now consolidated into one space and concealed behind bifold doors for easy access at countertop height.


 The Design Gallery

Example of a mid-sized mid-century modern u-shaped light wood floor, beige floor and exposed beam kitchen design in Other with a single-bowl sink, flat-panel cabinets, medium tone wood cabinets, quartzite countertops, green backsplash, porcelain backsplash, stainless steel appliances, an island and white countertops
 Castle Kitchens and Interiors
Kitchen design and photography by Jennifer Hayes with Castle Kitchens and Interiors

Inspiration for a small transitional u-shaped eat-in kitchen remodel in Denver with an undermount sink, recessed-panel cabinets, medium tone wood cabinets, granite countertops, beige backsplash, stone tile backsplash and stainless steel appliances
Inspiration for a small transitional u-shaped eat-in kitchen remodel in Denver with an undermount sink, recessed-panel cabinets, medium tone wood cabinets, granite countertops, beige backsplash, stone tile backsplash and stainless steel appliances
 Jules Duffy Designs

Design: Jules Duffy Design; This kitchen was gutted to the studs and renovated TWICE after 2 burst pipe events! It's finally complete! With windows and doors on 3 sides, the kitchen is flooded with amazing light and beautiful breezes. The finishes were selected from a driftwood palate as a nod to the beach one block away, The limestone floor (beyond practical) dares all to find the sand traveling in on kids' feet. Tons of storage and seating make this kitchen a hub for entertaining. Photography: Laura Moss
 Artisan Custom Closets

This pantry was completed in white with shaker style drawers and doors and oil rubbed bronze hardware. The counter top is a matte finish to match the hardware. Corner shelves maximize the space with wire storage baskets for more diversity and functionality. There are also vertical storage shelves for large baking sheets or serving plates.

Sponsored
Plain City, OH

Kuhns Contracting, Inc.
Central Ohio's Trusted Home Remodeler Specializing in Kitchens & Baths
 Studio Dearborn
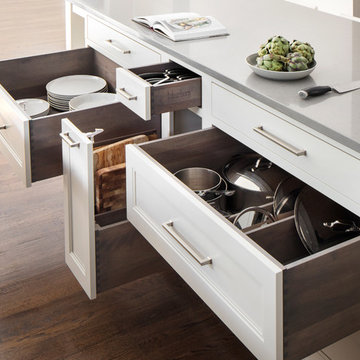
This hard working little island has pots and pans drawers, a prep station with cutting board and knife storage, and dish drawers and silverware drawers for serving, plus room for 2-3 stools! Photos, Timothy Lenz.
 User
UserMarvin Dennis
Eat-in kitchen - large craftsman u-shaped medium tone wood floor eat-in kitchen idea in Orange County with shaker cabinets, white cabinets and an island
Eat-in kitchen - large craftsman u-shaped medium tone wood floor eat-in kitchen idea in Orange County with shaker cabinets, white cabinets and an island
 Teague Hunziker Photography
©Teague Hunziker
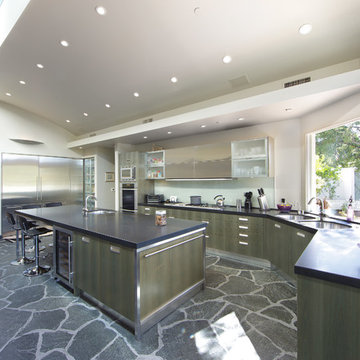
Inspiration for a huge contemporary u-shaped slate floor and gray floor open concept kitchen remodel in Other with an undermount sink, flat-panel cabinets, medium tone wood cabinets, glass sheet backsplash, stainless steel appliances, an island, black countertops and quartz countertops
Inspiration for a huge contemporary u-shaped slate floor and gray floor open concept kitchen remodel in Other with an undermount sink, flat-panel cabinets, medium tone wood cabinets, glass sheet backsplash, stainless steel appliances, an island, black countertops and quartz countertops
39