
Search results for "Sheet u" in Home Design Ideas
 Partners 4, Design
Gilbertson Photography

Eat-in kitchen - 1950s u-shaped light wood floor eat-in kitchen idea in Minneapolis with an undermount sink, flat-panel cabinets, white cabinets, granite countertops, white backsplash, glass sheet backsplash, stainless steel appliances and an island
Eat-in kitchen - 1950s u-shaped light wood floor eat-in kitchen idea in Minneapolis with an undermount sink, flat-panel cabinets, white cabinets, granite countertops, white backsplash, glass sheet backsplash, stainless steel appliances and an island
 Jennifer Gilmer Kitchen & Bath
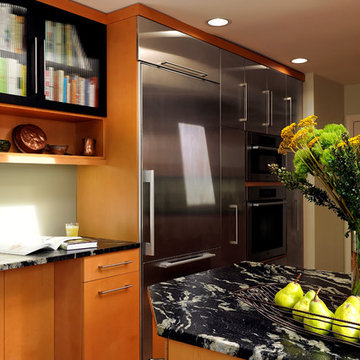
Washington, DC Modern Kitchen
#JenniferGilmer
http://www.gilmerkitchens.com/
Photography by Bob Narod
 Woodmaster Kitchens
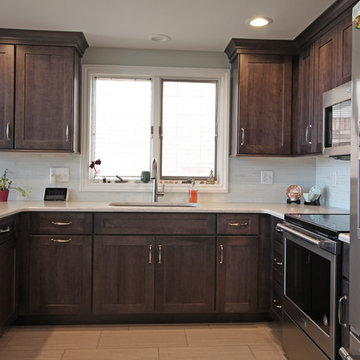

This compact transitional kitchen design has everything you need to manage a busy family's kitchen. The U-shaped design includes a peninsula that separates the kitchen workspace from the dining and living areas. Dark wood Medallion kitchen cabinets are topped by a white Mont quartz countertop, and include ample storage with lower cabinets around the perimeter and upper cabinet along the two walls. The design is offset by stainless steel appliances, including a built-in microwave hood combo, and a beige porcelain tile floor.
Find the right local pro for your project
 Kim Rogers Wilson Designs
Michael Hunter
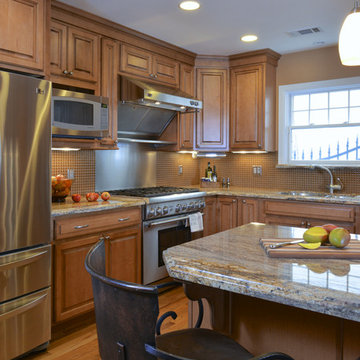
Mid-sized southwest u-shaped medium tone wood floor eat-in kitchen photo in Houston with an undermount sink, raised-panel cabinets, medium tone wood cabinets, granite countertops, beige backsplash, glass sheet backsplash, stainless steel appliances and a peninsula
Mid-sized southwest u-shaped medium tone wood floor eat-in kitchen photo in Houston with an undermount sink, raised-panel cabinets, medium tone wood cabinets, granite countertops, beige backsplash, glass sheet backsplash, stainless steel appliances and a peninsula
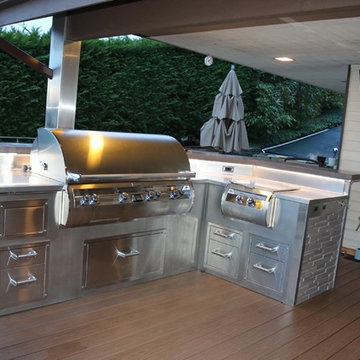
 U.S. Sheet Metal Company, Inc.
We custom fabricated this outdoor BBQ for our customer's deck.
Deck - modern deck idea in Seattle
Deck - modern deck idea in Seattle
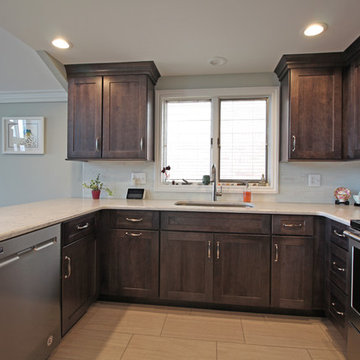 Woodmaster Kitchens
This compact transitional kitchen design has everything you need to manage a busy family's kitchen. The U-shaped design includes a peninsula that separates the kitchen workspace from the dining and living areas. Dark wood Medallion kitchen cabinets are topped by a white Mont quartz countertop, and include ample storage with lower cabinets around the perimeter and upper cabinet along the two walls. The design is offset by stainless steel appliances, including a built-in microwave hood combo, and a beige porcelain tile floor.
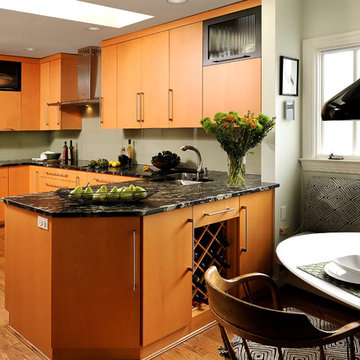 Jennifer Gilmer Kitchen & Bath
Washington, DC Modern Kitchen
#JenniferGilmer
http://www.gilmerkitchens.com/
Photography by Bob Narod

Sponsored
Plain City, OH

Kuhns Contracting, Inc.
Central Ohio's Trusted Home Remodeler Specializing in Kitchens & Baths
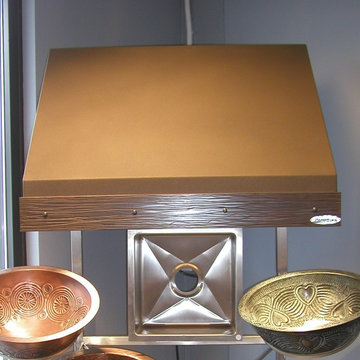 U.S. Sheet Metal Company, Inc.
We fabricated this custom range hood and the custom sinks.
Minimalist kitchen photo in Seattle
Minimalist kitchen photo in Seattle
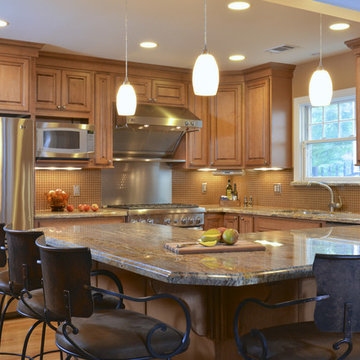 Kim Rogers Wilson Designs
Michael Hunter
Example of a mid-sized southwest u-shaped medium tone wood floor eat-in kitchen design in Houston with an undermount sink, raised-panel cabinets, medium tone wood cabinets, granite countertops, beige backsplash, glass sheet backsplash, stainless steel appliances and a peninsula
Example of a mid-sized southwest u-shaped medium tone wood floor eat-in kitchen design in Houston with an undermount sink, raised-panel cabinets, medium tone wood cabinets, granite countertops, beige backsplash, glass sheet backsplash, stainless steel appliances and a peninsula
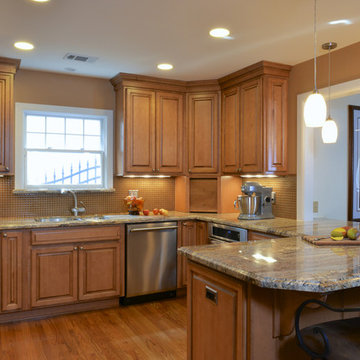 Kim Rogers Wilson Designs
Michael Hunter
Inspiration for a mid-sized southwestern u-shaped medium tone wood floor eat-in kitchen remodel in Houston with an undermount sink, raised-panel cabinets, medium tone wood cabinets, granite countertops, beige backsplash, glass sheet backsplash, stainless steel appliances and a peninsula
Inspiration for a mid-sized southwestern u-shaped medium tone wood floor eat-in kitchen remodel in Houston with an undermount sink, raised-panel cabinets, medium tone wood cabinets, granite countertops, beige backsplash, glass sheet backsplash, stainless steel appliances and a peninsula
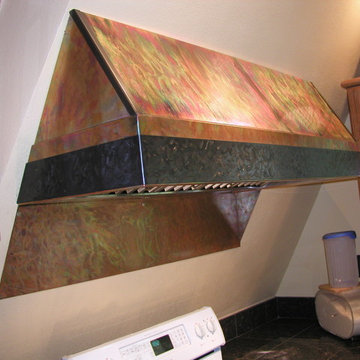 U.S. Sheet Metal Company, Inc.
We designed and fabricated this custom copper with flame patina range hood.
Minimalist kitchen photo in Seattle
Minimalist kitchen photo in Seattle

 MAK Design + Build Inc.
Mid-sized 1950s u-shaped porcelain tile, white floor and exposed beam eat-in kitchen photo in Sacramento with a single-bowl sink, flat-panel cabinets, dark wood cabinets, quartz countertops, white backsplash, ceramic backsplash, stainless steel appliances, a peninsula and white countertops
 Woodmaster Kitchens
This compact transitional kitchen design has everything you need to manage a busy family's kitchen. The U-shaped design includes a peninsula that separates the kitchen workspace from the dining and living areas. Dark wood Medallion kitchen cabinets are topped by a white Mont quartz countertop, and include ample storage with lower cabinets around the perimeter and upper cabinet along the two walls. The design is offset by stainless steel appliances, including a built-in microwave hood combo, and a beige porcelain tile floor.

Sponsored
Fredericksburg, OH

High Point Cabinets
Columbus' Experienced Custom Cabinet Builder | 4x Best of Houzz Winner
 Partners 4, Design
Gilbertson Photography

Inspiration for a 1960s u-shaped light wood floor eat-in kitchen remodel in Minneapolis with an undermount sink, flat-panel cabinets, white cabinets, granite countertops, white backsplash, glass sheet backsplash, stainless steel appliances and an island
Inspiration for a 1960s u-shaped light wood floor eat-in kitchen remodel in Minneapolis with an undermount sink, flat-panel cabinets, white cabinets, granite countertops, white backsplash, glass sheet backsplash, stainless steel appliances and an island
 Kitchen Tek Australia
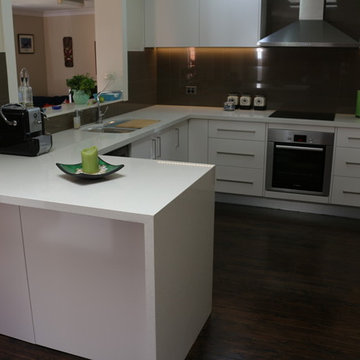
White kitchen with handles designed in Ermington - Designed , manufactured and installed by Kitchen Tek Australia.
Our factory is in Prestons. We use high quality boards for our custom designed kitchens.
 Jennifer Gilmer Kitchen & Bath

Washington, DC Modern Kitchen
#JenniferGilmer
http://www.gilmerkitchens.com/
Photography by Bob Narod
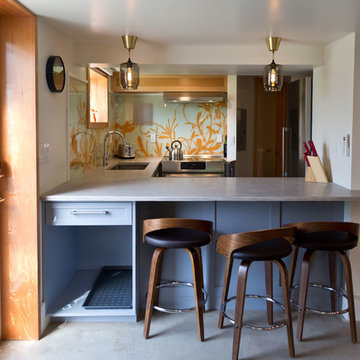
 Salmon Built LLC
Sung Kokko Photo
Example of a small minimalist u-shaped concrete floor and gray floor eat-in kitchen design in Portland with an undermount sink, shaker cabinets, gray cabinets, concrete countertops, multicolored backsplash, glass sheet backsplash, stainless steel appliances, no island and gray countertops
Example of a small minimalist u-shaped concrete floor and gray floor eat-in kitchen design in Portland with an undermount sink, shaker cabinets, gray cabinets, concrete countertops, multicolored backsplash, glass sheet backsplash, stainless steel appliances, no island and gray countertops


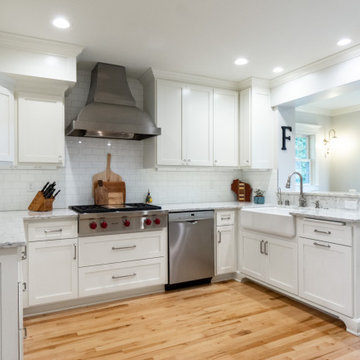
 Lang Group Construction
Example of a large transitional u-shaped medium tone wood floor and beige floor eat-in kitchen design in Milwaukee with a farmhouse sink, shaker cabinets, white cabinets, quartzite countertops, white backsplash, subway tile backsplash, stainless steel appliances, white countertops and a peninsula

 Michael Ross Kersting Architecture, P.A.
Michael Blevins
Inspiration for a coastal light wood floor and beige floor kitchen remodel in Wilmington with flat-panel cabinets, white cabinets, blue backsplash, glass sheet backsplash, stainless steel appliances, a peninsula and beige countertops
Inspiration for a coastal light wood floor and beige floor kitchen remodel in Wilmington with flat-panel cabinets, white cabinets, blue backsplash, glass sheet backsplash, stainless steel appliances, a peninsula and beige countertops
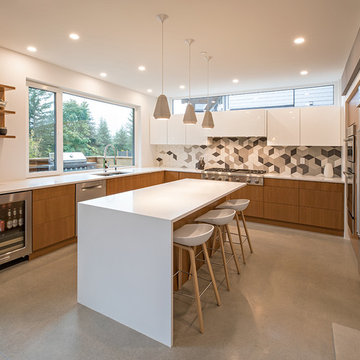
 AyA Kitchens and Baths
Example of a mid-sized trendy u-shaped concrete floor and gray floor eat-in kitchen design in Vancouver with an undermount sink, flat-panel cabinets, medium tone wood cabinets, multicolored backsplash, stainless steel appliances, an island, quartz countertops, ceramic backsplash and white countertops
42