
Search results for "Sheet u" in Home Design Ideas
 Design 613, LLC
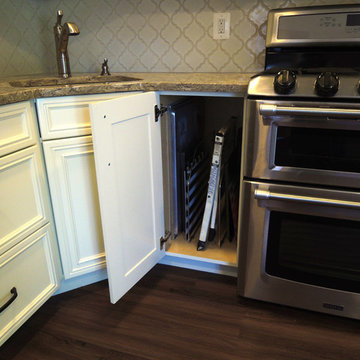
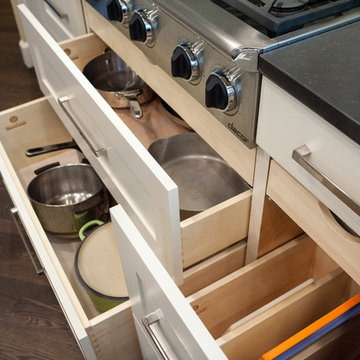
The 15" wide tray cabinet holds a variety of baking sheets and a folding stepladder. The engineered quartz countertop is Nevern by Cambria.
Photo by Ellene Newman
 ferrierArchitectureStudio
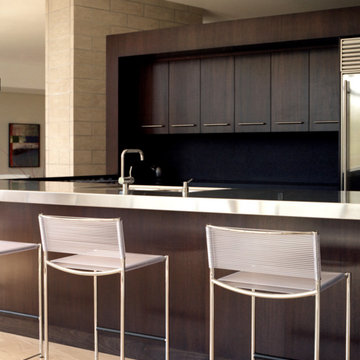
Enclosed kitchen - large contemporary u-shaped light wood floor and beige floor enclosed kitchen idea in Los Angeles with an undermount sink, dark wood cabinets, black backsplash, stainless steel appliances, flat-panel cabinets, stone slab backsplash, granite countertops, a peninsula and black countertops
 Fox Construction, Inc.
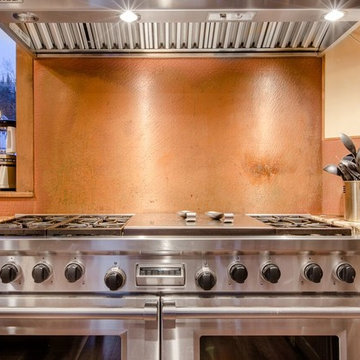
Kitchen - large rustic medium tone wood floor kitchen idea in Denver with an undermount sink, shaker cabinets, medium tone wood cabinets, granite countertops, red backsplash, paneled appliances and an island
Find the right local pro for your project
 GlassEco Surfaces by Fisher Recycling
Manufacturer of custom recycled glass counter tops and landscape glass aggregate. The countertops are individually handcrafted and customized, using 100% recycled glass and diverting tons of glass from our landfills. The epoxy used is Low VOC (volatile organic compounds) and emits no off gassing. The newest product base is a high density, UV protected concrete. We now have indoor and outdoor options. As with the resin, the concrete offer the same creative aspects through glass choices.
 Kitch-X Cabinetry / Agent of Poggenpohl
Photos by Jill Broussard
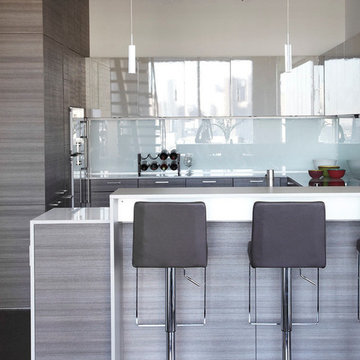
Kitchen pantry - small contemporary u-shaped dark wood floor kitchen pantry idea in Houston with a single-bowl sink, flat-panel cabinets, gray cabinets, quartz countertops, paneled appliances, no island and glass sheet backsplash
Kitchen pantry - small contemporary u-shaped dark wood floor kitchen pantry idea in Houston with a single-bowl sink, flat-panel cabinets, gray cabinets, quartz countertops, paneled appliances, no island and glass sheet backsplash
 Robin's Nest Interiors

Antique white custom cabinets with a bronze glaze were installed with quartz countertops, stainless steel appliances, and crushed glass backsplash
Example of a mid-sized classic u-shaped medium tone wood floor eat-in kitchen design in Louisville with a double-bowl sink, recessed-panel cabinets, distressed cabinets, quartz countertops, beige backsplash, glass sheet backsplash, stainless steel appliances and an island
Example of a mid-sized classic u-shaped medium tone wood floor eat-in kitchen design in Louisville with a double-bowl sink, recessed-panel cabinets, distressed cabinets, quartz countertops, beige backsplash, glass sheet backsplash, stainless steel appliances and an island



 Blum SEA
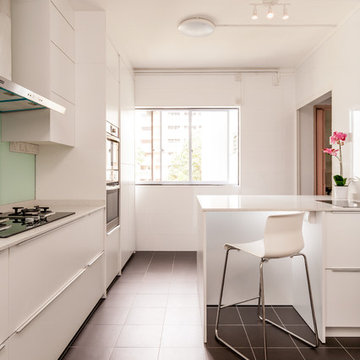
Having black tiles with white grout balances the kitchen's white theme.
Photo credits: Fauzi Anuar of http://www.zeeandmarina.com
 Rockwood Cabinetry
Interior Design by Charla Ray Interior Design
Photography by Shawn St. Peter Photography
Inspiration for a large contemporary u-shaped medium tone wood floor eat-in kitchen remodel in Portland with an undermount sink, shaker cabinets, white cabinets, quartz countertops, beige backsplash, paneled appliances, an island and mosaic tile backsplash
Inspiration for a large contemporary u-shaped medium tone wood floor eat-in kitchen remodel in Portland with an undermount sink, shaker cabinets, white cabinets, quartz countertops, beige backsplash, paneled appliances, an island and mosaic tile backsplash
 IMAGIO Glass Design


 IMAGIO's Calacatta Gold design is a distinctive white Italian marble look with gray and gold veining. It's elegant natural marble look is the perfect choice to create on stunning IMAGIO glass. This look blends perfectly with warm wood cabinetry or painted cabinetry, creating a unique look in each scenario.
Unlike marble, glass is impossible to stain and requires NO maintenance. It is also a healthy choice for kitchens of today because it is a non porous, naturally antimicrobial surface. This backsplash is also strong created with 1/4" tempered glass.
Ready for the benefits of glass with the beauty of natural stone? Then it's time you imagine your kitchen with an IMAGIO solid glass splashback.
 IMAGIO Glass Design

 IMAGIO's Calacatta Gold design is a distinctive white Italian marble look with gray and gold veining. It's elegant natural marble look is the perfect choice to create on stunning IMAGIO glass. This look blends perfectly with warm wood cabinetry or painted cabinetry, creating a unique look in each scenario.
Unlike marble, glass is impossible to stain and requires NO maintenance. It is also a healthy choice for kitchens of today because it is a non porous, naturally antimicrobial surface. This backsplash is also strong created with 1/4" tempered glass.
Ready for the benefits of glass with the beauty of natural stone? Then it's time you imagine your kitchen with an IMAGIO solid glass splashback.
 Tell Projects
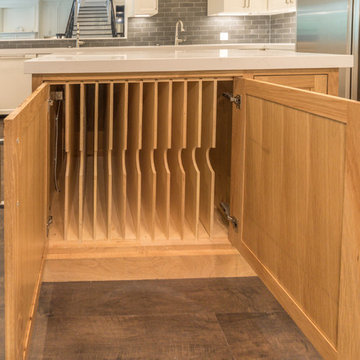
Open concept kitchen - large transitional u-shaped laminate floor and brown floor open concept kitchen idea in Houston with an undermount sink, shaker cabinets, white cabinets, quartzite countertops, gray backsplash, subway tile backsplash, stainless steel appliances, an island and white countertops
 IMAGIO Glass Design
 IMAGIO's Calacatta Gold design is a distinctive white Italian marble look with gray and gold veining. It's elegant natural marble look is the perfect choice to create on stunning IMAGIO glass. This look blends perfectly with warm wood cabinetry or painted cabinetry, creating a unique look in each scenario.
Unlike marble, glass is impossible to stain and requires NO maintenance. It is also a healthy choice for kitchens of today because it is a non porous, naturally antimicrobial surface. This backsplash is also strong created with 1/4" tempered glass.
Ready for the benefits of glass with the beauty of natural stone? Then it's time you imagine your kitchen with an IMAGIO solid glass splashback.

Sponsored
Fredericksburg, OH

High Point Cabinets
Columbus' Experienced Custom Cabinet Builder | 4x Best of Houzz Winner
 IMAGIO Glass Design

The IMAGIO Calacatta 24K solid glass backsplash features and ivory-white background with veins in shades of light grey to dark gold all throughout the design.
IMAGIO backsplashes are durable, easy to clean, stain resistant, chip resistant and heat resistant.
Design: Calacatta 24 Karat
 Julian Design
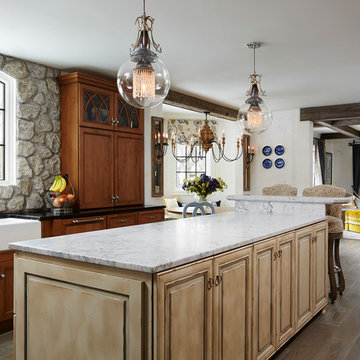
This kitchen was inspired by a french countryside cottage. We used traditional design elements, warm worn finishes, along with french industrial lighting fixtures to bring a magical element to this space. Bright patterns, bold pops of color, and unique trim details bring life to the living space.
Photography: Alyssa Lee Photography

 Drury Design
THE SETUP
Once these empty nest homeowners decided to stay put, they knew a new kitchen was in order. Passionate about cooking, entertaining, and hosting holiday gatherings, they found their existing kitchen inadequate. The space, with its traditional style and outdated layout, was far from ideal. They longed for an elegant, timeless kitchen that was not only show-stopping but also functional, seamlessly catering to both their daily routines and special occasions with friends and family. Another key factor was its future appeal to potential buyers, as they’re ready to enjoy their new kitchen while also considering downsizing in the future.
Design Objectives:
Create a more streamlined, open space
Eliminate traditional elements
Improve flow for entertaining and everyday use
Omit dated posts and soffits
Include storage for small appliances to keep counters clutter-free
Address mail organization and phone charging concerns
THE REMODEL
Design Challenges:
Compensate for lost storage from omitted wall cabinets
Revise floorplan to feature a single, spacious island
Enhance island seating proximity for a more engaging atmosphere
Address awkward space above existing built-ins
Improve natural light blocked by wall cabinet near the window
Create a highly functional space tailored for entertaining
Design Solutions:
Tall cabinetry and pull-outs maximize storage efficiency
A generous single island promotes seamless flow and ample prep space
Strategic island seating arrangement fosters easy conversation
New built-ins fill arched openings, ensuring a custom, clutter-free look
Replace wall cabinet with lighted open shelves for an airy feel
Galley Dresser and Workstation offer impeccable organization and versatility, creating the perfect setup for entertaining with everything easily accessible.
THE RENEWED SPACE
The new kitchen exceeded every expectation, thrilling the clients with its revitalized, expansive design and thoughtful functionality. The transformation brought to life an open space adorned with marble accents, a state-of-the-art steam oven, and the seamless integration of the Galley Dresser, crafting a kitchen not just to be used, but to be cherished. This is more than a culinary space; it’s a new heart of their home, ready to host countless memories and culinary adventures.
The Galley Sink dresser features many options neatly tucked away into a custom arrangement for ease of access while entertaining.
 Wilco Bos: Design + Remodels
Wilco Bos, LLC.

Example of a mid-sized mid-century modern u-shaped medium tone wood floor eat-in kitchen design in Denver with green backsplash, stainless steel appliances, a single-bowl sink, recessed-panel cabinets, white cabinets, wood countertops, glass sheet backsplash and an island
Example of a mid-sized mid-century modern u-shaped medium tone wood floor eat-in kitchen design in Denver with green backsplash, stainless steel appliances, a single-bowl sink, recessed-panel cabinets, white cabinets, wood countertops, glass sheet backsplash and an island

Sponsored
Fredericksburg, OH
High Point Cabinets
Columbus' Experienced Custom Cabinet Builder | 4x Best of Houzz Winner
 Covello Design

Contemporary white kitchen design
Photography by CJ Gershon
Inspiration for a small contemporary u-shaped porcelain tile and beige floor eat-in kitchen remodel in Phoenix with a single-bowl sink, quartzite countertops, blue backsplash, glass sheet backsplash, white appliances and beige countertops
Inspiration for a small contemporary u-shaped porcelain tile and beige floor eat-in kitchen remodel in Phoenix with a single-bowl sink, quartzite countertops, blue backsplash, glass sheet backsplash, white appliances and beige countertops
 modo north america inc.
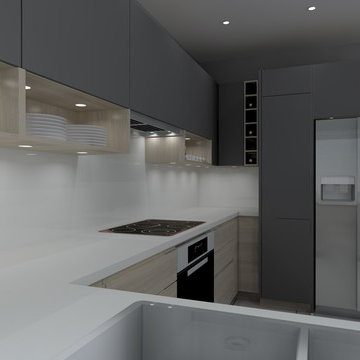
Our handless ALNO STARLINE in finishes ALNO SMARTLINE Sanremo Oak (Engineered Veneer) & ALNO FINE custom Grey (Matte Lacquer)
modo north america inc.
 Wilco Bos: Design + Remodels
Wilco Bos, LLC.

Mid-sized 1950s u-shaped medium tone wood floor eat-in kitchen photo in Denver with green backsplash, stainless steel appliances, a single-bowl sink, recessed-panel cabinets, white cabinets, wood countertops, glass sheet backsplash and an island
Mid-sized 1950s u-shaped medium tone wood floor eat-in kitchen photo in Denver with green backsplash, stainless steel appliances, a single-bowl sink, recessed-panel cabinets, white cabinets, wood countertops, glass sheet backsplash and an island
44