
Search results for "Sheet u" in Home Design Ideas
 Deanna's Interior Designs
Mike Irby
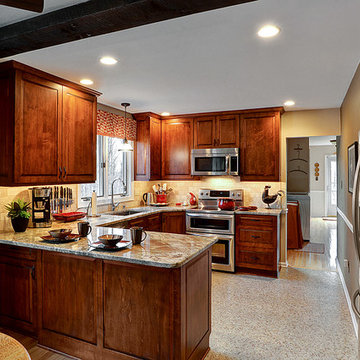
Example of a mid-sized classic u-shaped linoleum floor eat-in kitchen design in Philadelphia with an undermount sink, raised-panel cabinets, medium tone wood cabinets, granite countertops, beige backsplash, stone tile backsplash, stainless steel appliances and no island
Example of a mid-sized classic u-shaped linoleum floor eat-in kitchen design in Philadelphia with an undermount sink, raised-panel cabinets, medium tone wood cabinets, granite countertops, beige backsplash, stone tile backsplash, stainless steel appliances and no island
 New Rosslyn Construction

Example of a mid-sized country u-shaped dark wood floor and brown floor eat-in kitchen design in Atlanta with shaker cabinets, white cabinets, granite countertops, white backsplash, wood backsplash, stainless steel appliances, an island and gray countertops
 Minnesota Cabinets, INC
Photography by Paige Kilgore

Example of a large beach style u-shaped concrete floor open concept kitchen design in Minneapolis with an undermount sink, shaker cabinets, gray cabinets, quartz countertops, beige backsplash, stone tile backsplash, stainless steel appliances and an island
Example of a large beach style u-shaped concrete floor open concept kitchen design in Minneapolis with an undermount sink, shaker cabinets, gray cabinets, quartz countertops, beige backsplash, stone tile backsplash, stainless steel appliances and an island
Find the right local pro for your project
 Terranova Construction, K & B
Izzie Mae Photography
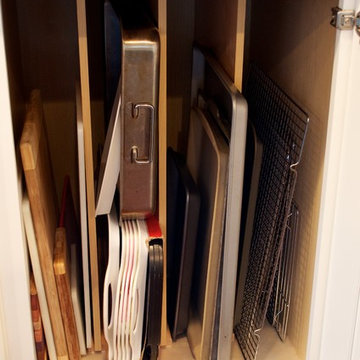
Example of a large transitional u-shaped dark wood floor open concept kitchen design in DC Metro with an undermount sink, shaker cabinets, white cabinets, granite countertops, white backsplash, subway tile backsplash, stainless steel appliances and an island
Example of a large transitional u-shaped dark wood floor open concept kitchen design in DC Metro with an undermount sink, shaker cabinets, white cabinets, granite countertops, white backsplash, subway tile backsplash, stainless steel appliances and an island
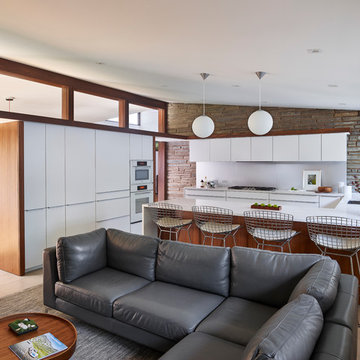
 k YODER design

A new kitchen layout within the footprint of the original space reinforces open-plan living and connectivity between rooms. All white Poggenpohl cabinetry, and matching white Miele appliances, and aluminum backsplash give contrast to the original architectural materials. © Jeffrey Totaro, photographer
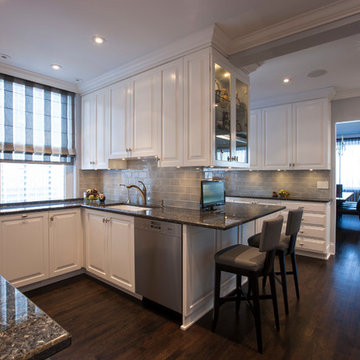
 User
UserEnclosed kitchen - traditional dark wood floor enclosed kitchen idea in Chicago with an undermount sink, glass-front cabinets, white cabinets, granite countertops, blue backsplash, glass sheet backsplash and stainless steel appliances

 Kirk Saunders Architect
Inspiration for a large modern u-shaped marble floor and gray floor open concept kitchen remodel in Orange County with an undermount sink, flat-panel cabinets, white cabinets, solid surface countertops, beige backsplash, glass sheet backsplash, paneled appliances and an island

Sponsored
Plain City, OH

Kuhns Contracting, Inc.
Central Ohio's Trusted Home Remodeler Specializing in Kitchens & Baths

 Rogers Designs Inc.
Glass tops with movement inside of the glass. All acrylic cabinet.
Inspiration for a large modern u-shaped dark wood floor and orange floor enclosed kitchen remodel in Miami with a drop-in sink, flat-panel cabinets, glass countertops, black backsplash, glass sheet backsplash, stainless steel appliances, white cabinets, a peninsula and turquoise countertops
Inspiration for a large modern u-shaped dark wood floor and orange floor enclosed kitchen remodel in Miami with a drop-in sink, flat-panel cabinets, glass countertops, black backsplash, glass sheet backsplash, stainless steel appliances, white cabinets, a peninsula and turquoise countertops
 Home Maintenance Solution, Inc.
Petrov Construction, Inc.
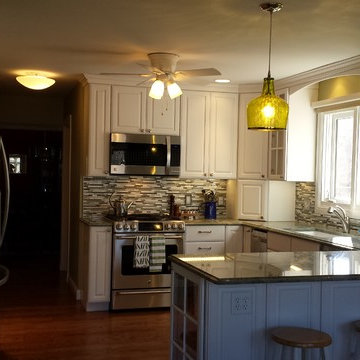
Mid-sized transitional u-shaped medium tone wood floor and brown floor eat-in kitchen photo in St Louis with an undermount sink, raised-panel cabinets, white cabinets, granite countertops, green backsplash, glass sheet backsplash, stainless steel appliances and a peninsula
Mid-sized transitional u-shaped medium tone wood floor and brown floor eat-in kitchen photo in St Louis with an undermount sink, raised-panel cabinets, white cabinets, granite countertops, green backsplash, glass sheet backsplash, stainless steel appliances and a peninsula
 Kitchens Made Simple
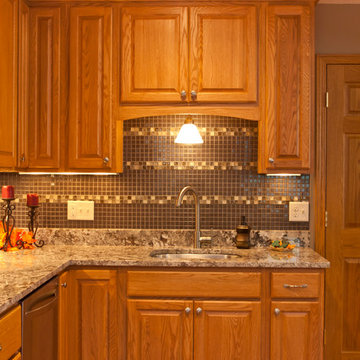
Opened up a wall between the kitchen and living room to create a large open space. Kitchen was remodeled using oak Starmark Cabinets with granite counter-tops.
 ZeroEnergy Design
OVERVIEW
Set into a mature Boston area neighborhood, this sophisticated 2900SF home offers efficient use of space, expression through form, and myriad of green features.
MULTI-GENERATIONAL LIVING
Designed to accommodate three family generations, paired living spaces on the first and second levels are architecturally expressed on the facade by window systems that wrap the front corners of the house. Included are two kitchens, two living areas, an office for two, and two master suites.
CURB APPEAL
The home includes both modern form and materials, using durable cedar and through-colored fiber cement siding, permeable parking with an electric charging station, and an acrylic overhang to shelter foot traffic from rain.
FEATURE STAIR
An open stair with resin treads and glass rails winds from the basement to the third floor, channeling natural light through all the home’s levels.
LEVEL ONE
The first floor kitchen opens to the living and dining space, offering a grand piano and wall of south facing glass. A master suite and private ‘home office for two’ complete the level.
LEVEL TWO
The second floor includes another open concept living, dining, and kitchen space, with kitchen sink views over the green roof. A full bath, bedroom and reading nook are perfect for the children.
LEVEL THREE
The third floor provides the second master suite, with separate sink and wardrobe area, plus a private roofdeck.
ENERGY
The super insulated home features air-tight construction, continuous exterior insulation, and triple-glazed windows. The walls and basement feature foam-free cavity & exterior insulation. On the rooftop, a solar electric system helps offset energy consumption.
WATER
Cisterns capture stormwater and connect to a drip irrigation system. Inside the home, consumption is limited with high efficiency fixtures and appliances.
TEAM
Architecture & Mechanical Design – ZeroEnergy Design
Contractor – Aedi Construction
Photos – Eric Roth Photography
 TR Design Group "The" Residential Design Group

Eat-in kitchen - large traditional u-shaped dark wood floor and gray floor eat-in kitchen idea in Detroit with recessed-panel cabinets, dark wood cabinets, granite countertops, multicolored backsplash, mosaic tile backsplash, stainless steel appliances, an island and beige countertops
 Lee Monarch, Lowe's Home Improvement
Lee Monarch
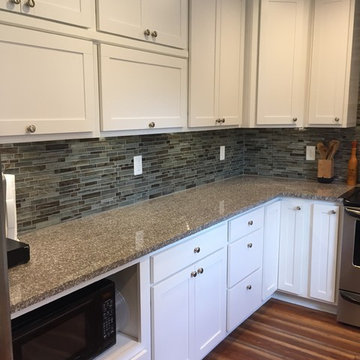
Example of a large minimalist u-shaped vinyl floor and multicolored floor enclosed kitchen design in Other with a farmhouse sink, shaker cabinets, white cabinets, granite countertops, blue backsplash, glass sheet backsplash, stainless steel appliances, no island and gray countertops
Example of a large minimalist u-shaped vinyl floor and multicolored floor enclosed kitchen design in Other with a farmhouse sink, shaker cabinets, white cabinets, granite countertops, blue backsplash, glass sheet backsplash, stainless steel appliances, no island and gray countertops


 Sashya Thind
Photography: Joyelle West
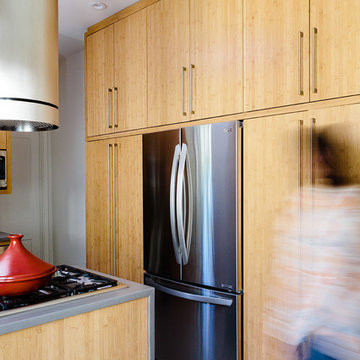
Small trendy u-shaped porcelain tile enclosed kitchen photo in Boston with an undermount sink, flat-panel cabinets, light wood cabinets, solid surface countertops, green backsplash, glass sheet backsplash, stainless steel appliances and a peninsula
Small trendy u-shaped porcelain tile enclosed kitchen photo in Boston with an undermount sink, flat-panel cabinets, light wood cabinets, solid surface countertops, green backsplash, glass sheet backsplash, stainless steel appliances and a peninsula
 Wreedone | Kitchen & Bath
This customer wanted to replace their very outdated kitchen with a very modern style/feel. The results are absolutely gorgeous. It provides a great balance of contrast and the final product looks huge
 Lindross Remodeling
Jon wolding
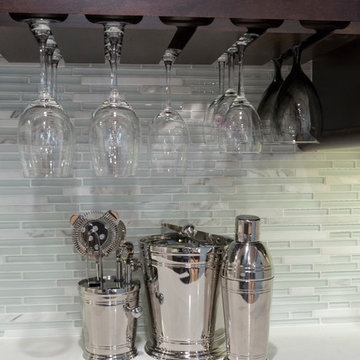
Large trendy u-shaped light wood floor kitchen pantry photo in Tampa with a single-bowl sink, flat-panel cabinets, dark wood cabinets, quartz countertops, white backsplash, glass sheet backsplash, stainless steel appliances and two islands
Large trendy u-shaped light wood floor kitchen pantry photo in Tampa with a single-bowl sink, flat-panel cabinets, dark wood cabinets, quartz countertops, white backsplash, glass sheet backsplash, stainless steel appliances and two islands
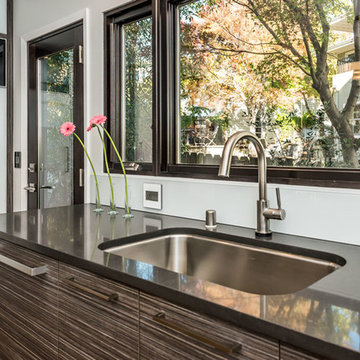
 Knocknock
Detail of sink looking outside to backyard. Photo by Olga Soboleva
Eat-in kitchen - mid-sized modern u-shaped light wood floor eat-in kitchen idea in San Francisco with a single-bowl sink, glass-front cabinets, quartz countertops, glass sheet backsplash, stainless steel appliances, black backsplash and no island
Eat-in kitchen - mid-sized modern u-shaped light wood floor eat-in kitchen idea in San Francisco with a single-bowl sink, glass-front cabinets, quartz countertops, glass sheet backsplash, stainless steel appliances, black backsplash and no island

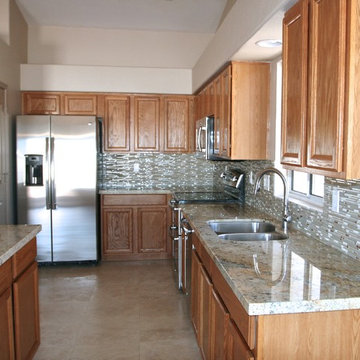
 Alexander Enterprises Constr. & Dev. Company, Inc.
Inspiration for a contemporary u-shaped travertine floor kitchen remodel in Phoenix with medium tone wood cabinets, granite countertops, glass sheet backsplash and stainless steel appliances
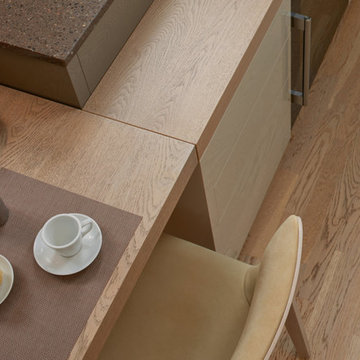
 HANÁK NÁBYTEK
Eat-in kitchen - mid-sized contemporary u-shaped light wood floor eat-in kitchen idea in Other with an undermount sink, flat-panel cabinets, beige cabinets, granite countertops, glass sheet backsplash, black appliances and a peninsula
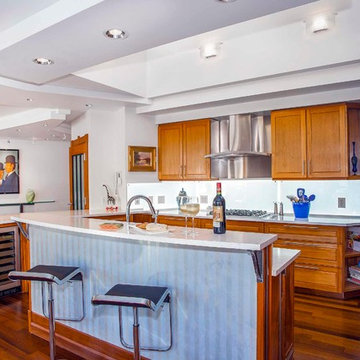
 William & Wayne
To update this Seattle penthouse kitchen a stainless steel hood was added above a new LED back-lit back splash that glows in the evening and is used for task lighting.
56