
Search results for "Sheet u" in Home Design Ideas
 K&N Appliance Gallery

Bosch home appliances are suited for any type of existing design, but work especially well with minimalistic, modern stylings!
Eat-in kitchen - mid-sized modern u-shaped marble floor eat-in kitchen idea in Houston with an undermount sink, flat-panel cabinets, medium tone wood cabinets, quartz countertops, glass sheet backsplash, stainless steel appliances and a peninsula
Eat-in kitchen - mid-sized modern u-shaped marble floor eat-in kitchen idea in Houston with an undermount sink, flat-panel cabinets, medium tone wood cabinets, quartz countertops, glass sheet backsplash, stainless steel appliances and a peninsula
 David Tyson & Associates Inc.
Dennis Nodine & David Tyson
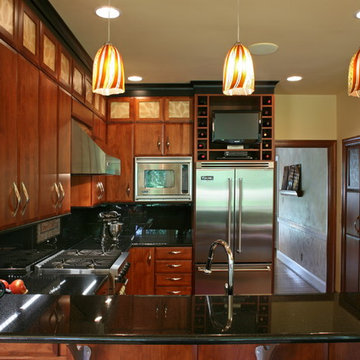
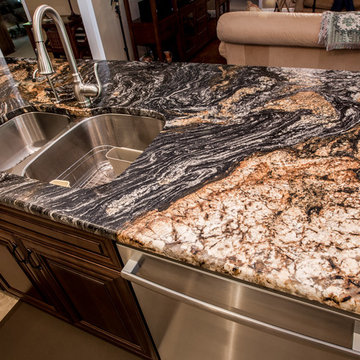
Eat-in kitchen - mid-sized contemporary u-shaped cork floor eat-in kitchen idea in Charlotte with a double-bowl sink, flat-panel cabinets, medium tone wood cabinets, granite countertops, black backsplash, glass sheet backsplash, stainless steel appliances and an island
Eat-in kitchen - mid-sized contemporary u-shaped cork floor eat-in kitchen idea in Charlotte with a double-bowl sink, flat-panel cabinets, medium tone wood cabinets, granite countertops, black backsplash, glass sheet backsplash, stainless steel appliances and an island
 Hunt's Kitchen Design
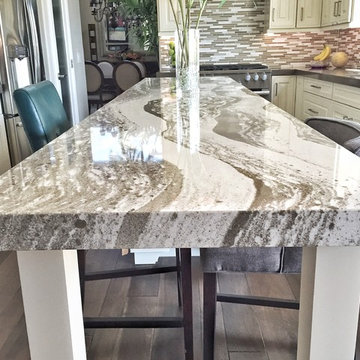
Transitional kitchen design using cream painted, raised panel cabinets for both the kitchen and island. The counter tops are 2 different types of quartz. Silestone for the kitchen and Cambria to provide extra movement and "pop" for the island. The backsplash is a simple glass sheet pattern, and we stuck with stainless steel for all of the appliances. Simple, bright, clean and white. Enjoy!
Find the right local pro for your project
 Benvenuti and Stein

Cleverly designed storage space with roll-outs next to the refrigerator and horizontal lift upper cabinets above add to the clean sleek look of this modern kitchen design. Custom cabinetry made in the Benvenuti and Stein Evanston cabinet shop.
Norman Sizemore-Photographer
 Simply Home Decorating
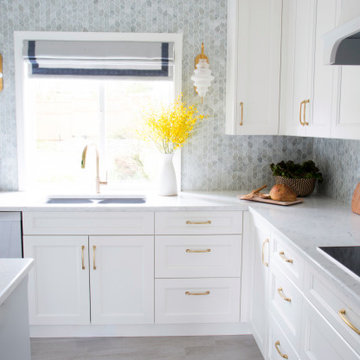
This spacious home in North Vancouver's Deep Cove community had been built and decorated just over 20 years ago and was in need of updating. Our clients who are empty nesters, spend much of their time in the kitchen and family room so we focused on these spaces keeping in mind that the more formal spaces on the main floor will follow in a few years time. For the most part the layout of their kitchen worked well for them so our role was to tweak the kitchen and family room furniture layout and to select updated finishes and furnishings. Since this home transformation is not happening all at once, we purposefully selected classic finishes, like antique brass hardware, that will tie in with the rest of the home's decor until it can be updated. The resulting refresh stays true to the original feel of the house while giving it a clean, updated look.
 Prospect 30 Eight Construction Inc.
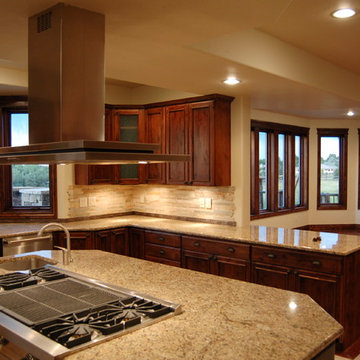
Inspiration for a craftsman u-shaped eat-in kitchen remodel in Denver with an undermount sink, shaker cabinets, medium tone wood cabinets, granite countertops, beige backsplash and stainless steel appliances
 Shakuff
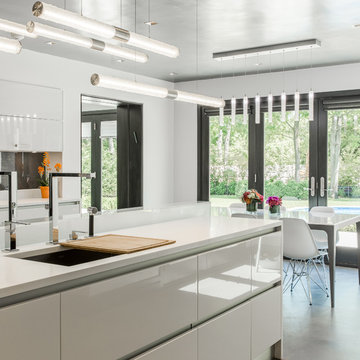
Our adjustable Tamar Wand pendants shown in this modern kosher kitchen. Can be hung horizontally or adjusted on a diagonal.
Mod Custom Blown Glass Pendant Light. Delicately perforated orbs play peek-a-boo with light. Multiple sizes and colors are available.
Modern Custom Glass Lighting perfect for your entryway / foyer, stairwell, living room, dining room, kitchen, and any room in your home. Dramatic lighting that is fully customizable and tailored to fit your space perfectly. No two pieces are the same.
Visit our website: www.shakuff.com for more details.
Tel. 212.675.0383
info@shakuff.com


 Tammy Edmonds Design Inc.
Benny Chan

Eat-in kitchen - large modern u-shaped slate floor eat-in kitchen idea in Los Angeles with an undermount sink, flat-panel cabinets, dark wood cabinets, quartz countertops, beige backsplash, glass sheet backsplash, stainless steel appliances and an island
Eat-in kitchen - large modern u-shaped slate floor eat-in kitchen idea in Los Angeles with an undermount sink, flat-panel cabinets, dark wood cabinets, quartz countertops, beige backsplash, glass sheet backsplash, stainless steel appliances and an island
 Legacy Millworks, Inc.
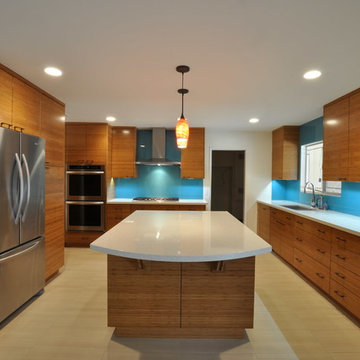
A beautiful custom designed & remodeled kitchen. Custom solid bamboo cabinets with soft-close hinges and drawer slides. Built in wine fridge and microwave in island. Large double ovens, 5 burner cooktop and chimney style hood. Full height back painted glass backsplash. Granite sink and modern porcelain floor tiles.
 Divine Design Center
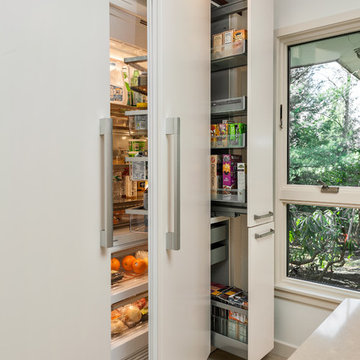
Inspiration for a huge contemporary u-shaped eat-in kitchen remodel in Boston with an undermount sink, flat-panel cabinets, white cabinets, quartz countertops, white backsplash, glass sheet backsplash, stainless steel appliances and an island

 Millpond Kitchens and Cabinetry
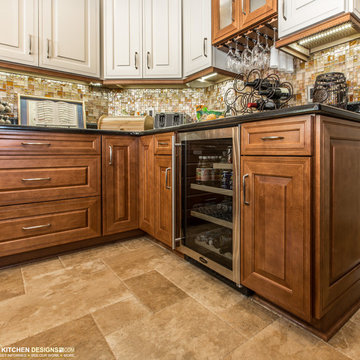
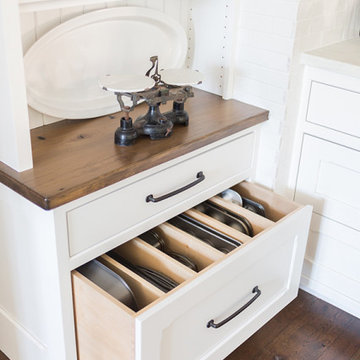

A contemporary farmhouse kitchen renovation, made custom and built by Amish craftsmen. Cabinets are flat inset panel shaker style cabinetry, a custom distressed antique black glazed oak island countertop, marble countertops and a plethora of drawers, custom pull out trays, hidden book shelf, custom muffin drawer and more.
 ND Interiors, LLC
Inspiration for a large transitional u-shaped medium tone wood floor and brown floor kitchen remodel in New York with an undermount sink, recessed-panel cabinets, white cabinets, solid surface countertops, gray backsplash, marble backsplash, stainless steel appliances and an island


 Blue River Cabinetry Kitchen & Bath
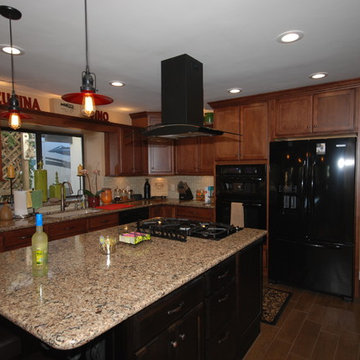
Starmark maple cabinets in chestnut with cherry java island, Cambria Canterbury quartz with bullnose edge, Kohler Bakersfield sink in sandbar with Bellera faucet in vibrant stainless, KitchenAid black appliances, wood plank tile and red pendant lights.
 Robin Davis Interiors
Photo shoot by Lola Studios of Portland Maine
Artwork/photography provided by Vox Photographs, Portland Maine
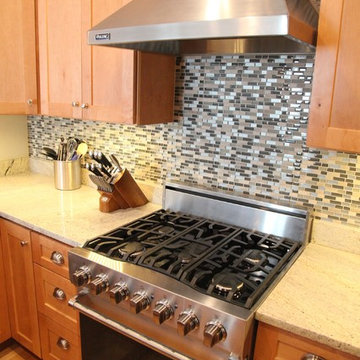
Open concept kitchen - mid-sized contemporary u-shaped light wood floor open concept kitchen idea in Portland Maine with a single-bowl sink, shaker cabinets, light wood cabinets, granite countertops, multicolored backsplash, glass sheet backsplash, stainless steel appliances and a peninsula
Open concept kitchen - mid-sized contemporary u-shaped light wood floor open concept kitchen idea in Portland Maine with a single-bowl sink, shaker cabinets, light wood cabinets, granite countertops, multicolored backsplash, glass sheet backsplash, stainless steel appliances and a peninsula
 HQ Construction & Supplies, Inc.

A dream kitchen!
Example of a mid-sized transitional u-shaped porcelain tile open concept kitchen design in Toronto with raised-panel cabinets, white cabinets, quartz countertops, a peninsula, a farmhouse sink, beige backsplash, glass sheet backsplash and stainless steel appliances
Example of a mid-sized transitional u-shaped porcelain tile open concept kitchen design in Toronto with raised-panel cabinets, white cabinets, quartz countertops, a peninsula, a farmhouse sink, beige backsplash, glass sheet backsplash and stainless steel appliances
 FCS Cabinets

Example of a large transitional u-shaped dark wood floor eat-in kitchen design in Other with an undermount sink, shaker cabinets, beige cabinets, quartz countertops, white backsplash, glass sheet backsplash, stainless steel appliances and an island

 FORT.
FORT.Micheal J. Royer
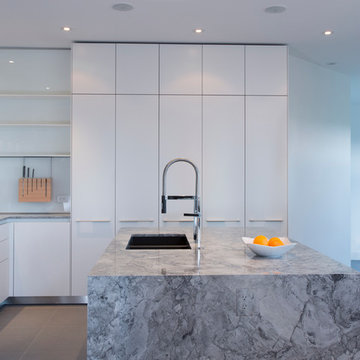
Mid-sized minimalist u-shaped porcelain tile enclosed kitchen photo in Calgary with an undermount sink, flat-panel cabinets, white cabinets, granite countertops, white backsplash, glass sheet backsplash, stainless steel appliances and an island
Mid-sized minimalist u-shaped porcelain tile enclosed kitchen photo in Calgary with an undermount sink, flat-panel cabinets, white cabinets, granite countertops, white backsplash, glass sheet backsplash, stainless steel appliances and an island
 Indigo Kitchen & Bath
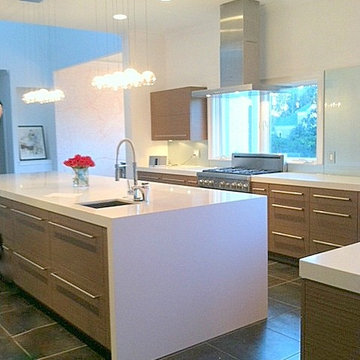
Example of a large minimalist u-shaped porcelain tile eat-in kitchen design in Atlanta with an undermount sink, flat-panel cabinets, medium tone wood cabinets, quartz countertops, white backsplash, glass sheet backsplash, stainless steel appliances and an island
54