
Search results for "Sheet u" in Home Design Ideas
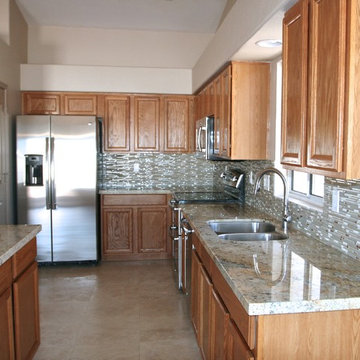
 Alexander Enterprises Constr. & Dev. Company, Inc.
Inspiration for a contemporary u-shaped travertine floor kitchen remodel in Phoenix with medium tone wood cabinets, granite countertops, glass sheet backsplash and stainless steel appliances
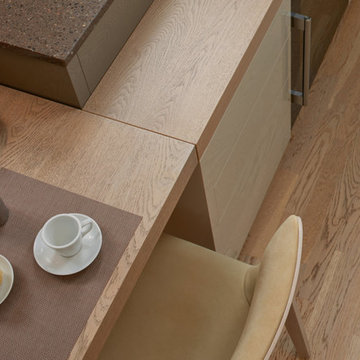
 HANÁK NÁBYTEK
Eat-in kitchen - mid-sized contemporary u-shaped light wood floor eat-in kitchen idea in Other with an undermount sink, flat-panel cabinets, beige cabinets, granite countertops, glass sheet backsplash, black appliances and a peninsula
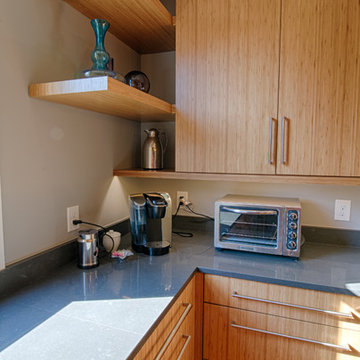
 User
UserRyan Edwards
Inspiration for a modern u-shaped light wood floor eat-in kitchen remodel in San Francisco with a single-bowl sink, flat-panel cabinets, light wood cabinets, quartz countertops, gray backsplash, glass sheet backsplash, stainless steel appliances and an island
Inspiration for a modern u-shaped light wood floor eat-in kitchen remodel in San Francisco with a single-bowl sink, flat-panel cabinets, light wood cabinets, quartz countertops, gray backsplash, glass sheet backsplash, stainless steel appliances and an island
Find the right local pro for your project
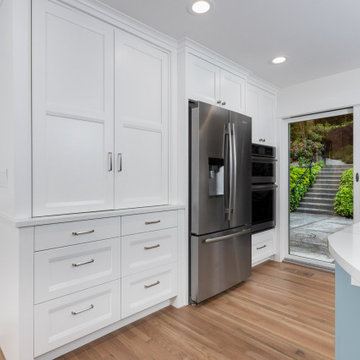
 ID by Gwen
Kitchen space was entirely remodeled with Bellmont white cabinets, blue glass tile mosaic, matching painted island. The wall between the dining room and the kitchen was removed to allow an unobstructed view to Seattle downtown skyline.
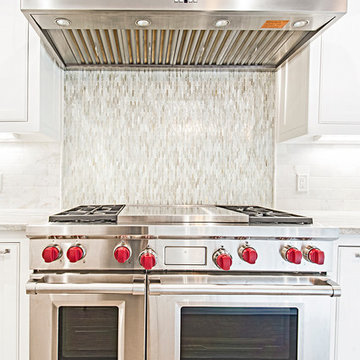
 Le Belle Maison Interiors Inc.
Danielle Khoury
Example of a transitional u-shaped light wood floor eat-in kitchen design in Dallas with an integrated sink, shaker cabinets, white cabinets, marble countertops, white backsplash, glass sheet backsplash, stainless steel appliances and an island
Example of a transitional u-shaped light wood floor eat-in kitchen design in Dallas with an integrated sink, shaker cabinets, white cabinets, marble countertops, white backsplash, glass sheet backsplash, stainless steel appliances and an island
 LuxeRevive Design & Build
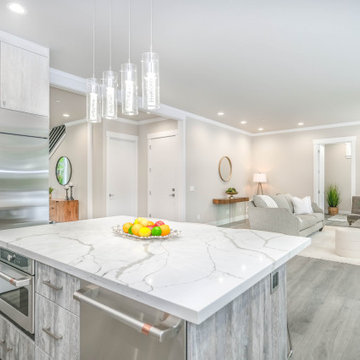
This bright, modern kitchen features high-gloss slab cabinetry in a custom matte laminate finish with integrated pulls and frosted glass panel uppers. LuxeRevive designed and installed a full-height mosaic glass backsplash, waterfall-edge quartz island with mitered corners, and sleek wood-look porcelain floors for durability and style. A large walk-in pantry with LED shelf lighting complements the open layout, while the stainless steel appliance package and flush-mount range hood deliver a clean, functional flow. Pendant lighting above the island adds subtle sparkle to the sleek design language.
 Broome Property Enterprises
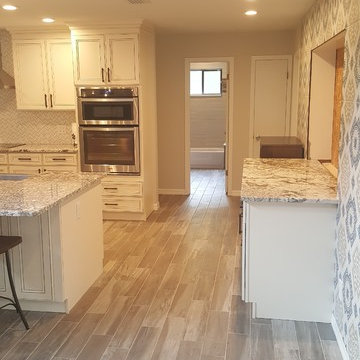
Large transitional u-shaped medium tone wood floor and brown floor eat-in kitchen photo in Orlando with a farmhouse sink, recessed-panel cabinets, white cabinets, granite countertops, glass sheet backsplash, stainless steel appliances, an island, white backsplash and multicolored countertops


 Bianco Renovations
Katherine Droguett
Example of a mid-sized classic u-shaped light wood floor enclosed kitchen design in DC Metro with an undermount sink, shaker cabinets, white cabinets, granite countertops, brown backsplash, glass sheet backsplash, stainless steel appliances and an island
Example of a mid-sized classic u-shaped light wood floor enclosed kitchen design in DC Metro with an undermount sink, shaker cabinets, white cabinets, granite countertops, brown backsplash, glass sheet backsplash, stainless steel appliances and an island
 HOMEREDI
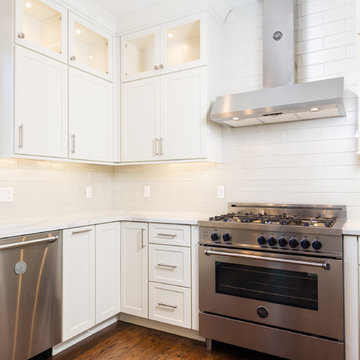
Bartazzoni 36" Gas with 5 Burners, Bertazzoni Hood, Bertazonni Dishwasher. chuck Dana's Photography
Inspiration for a large contemporary u-shaped dark wood floor eat-in kitchen remodel in New York with an undermount sink, shaker cabinets, beige cabinets, quartzite countertops, white backsplash, glass sheet backsplash, stainless steel appliances and an island
Inspiration for a large contemporary u-shaped dark wood floor eat-in kitchen remodel in New York with an undermount sink, shaker cabinets, beige cabinets, quartzite countertops, white backsplash, glass sheet backsplash, stainless steel appliances and an island
 Gramophone Design Build
Miles Bright, Elizabeth Cecchetti
Inspiration for a mid-sized contemporary u-shaped eat-in kitchen remodel in Baltimore with a single-bowl sink, flat-panel cabinets, white cabinets, solid surface countertops, blue backsplash, glass sheet backsplash, stainless steel appliances and two islands
Inspiration for a mid-sized contemporary u-shaped eat-in kitchen remodel in Baltimore with a single-bowl sink, flat-panel cabinets, white cabinets, solid surface countertops, blue backsplash, glass sheet backsplash, stainless steel appliances and two islands
 Upgrade Properties LLC
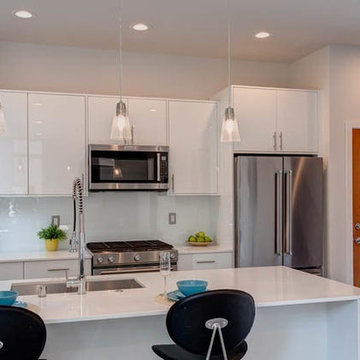
Inspiration for a small modern u-shaped light wood floor eat-in kitchen remodel in Charlotte with a drop-in sink, white cabinets, quartzite countertops, white backsplash, glass sheet backsplash, stainless steel appliances and an island
 Gilchrist Remodeling
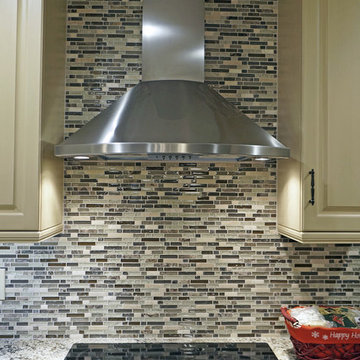
Example of a large transitional u-shaped ceramic tile eat-in kitchen design in Boston with an undermount sink, shaker cabinets, medium tone wood cabinets, quartzite countertops, multicolored backsplash, glass sheet backsplash, stainless steel appliances and an island
 Spotlight Design Center
Alban Gega Photography
Example of a mid-sized classic u-shaped dark wood floor eat-in kitchen design in Boston with an undermount sink, raised-panel cabinets, beige cabinets, granite countertops, multicolored backsplash, glass sheet backsplash, stainless steel appliances and an island
Example of a mid-sized classic u-shaped dark wood floor eat-in kitchen design in Boston with an undermount sink, raised-panel cabinets, beige cabinets, granite countertops, multicolored backsplash, glass sheet backsplash, stainless steel appliances and an island

Sponsored
Plain City, OH

Kuhns Contracting, Inc.
Central Ohio's Trusted Home Remodeler Specializing in Kitchens & Baths
 Devane Design
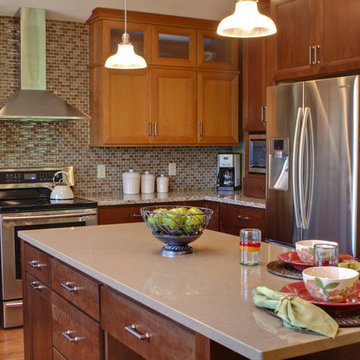
Example of a mid-sized transitional u-shaped medium tone wood floor eat-in kitchen design in Minneapolis with recessed-panel cabinets, medium tone wood cabinets, quartz countertops, beige backsplash, glass sheet backsplash, stainless steel appliances and an island
 Jensen Design

Open concept kitchen - large contemporary u-shaped concrete floor, gray floor and wood ceiling open concept kitchen idea in Other with an undermount sink, flat-panel cabinets, light wood cabinets, yellow backsplash, glass sheet backsplash, paneled appliances, an island and gray countertops

 Splashworks - SWKB Design Build
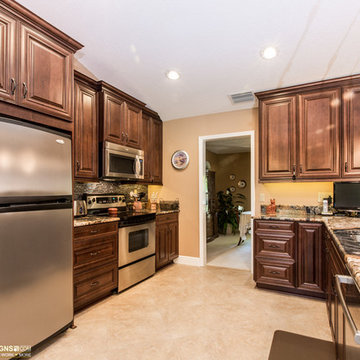

Example of a mid-sized classic u-shaped marble floor eat-in kitchen design in Toronto with a double-bowl sink, shaker cabinets, white cabinets, quartz countertops, white backsplash, subway tile backsplash, stainless steel appliances and a peninsula


 Meyer Design

The kitchen features exquisite custom cabinetry that seamlessly combines style and functionality. Built-in appliances, including a sleek stove and a convenient coffee maker, are integrated smoothly into the cabinetry for a clean, streamlined appearance. A custom range hood, crafted to match the cabinetry finish and design, adds an elegant focal point above the cooktop.
Architect: Meyer Design
Photos: Jody Kmetz
 Zipper Architecture
Ryan Edwards

Eat-in kitchen - large modern u-shaped light wood floor eat-in kitchen idea in Raleigh with a single-bowl sink, flat-panel cabinets, medium tone wood cabinets, quartz countertops, glass sheet backsplash, stainless steel appliances and an island
Eat-in kitchen - large modern u-shaped light wood floor eat-in kitchen idea in Raleigh with a single-bowl sink, flat-panel cabinets, medium tone wood cabinets, quartz countertops, glass sheet backsplash, stainless steel appliances and an island
 Garrison Collection
Installation by CMF Homebuilders in Hollywood Hills, CA: http://cmfhomebuilders.com/
Design by Highfire Design: http://www.highfirela.com
58