
Search results for "Sheets display" in Home Design Ideas
 Walczak Design And Build
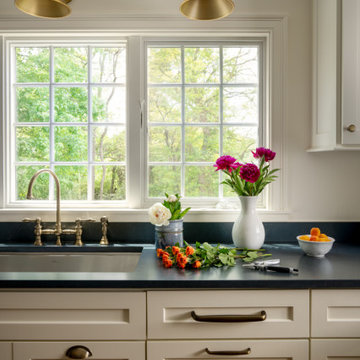
This long-time family home was ready for a thoughtful evolution. Originally built years ago, the homeowners came to us seeking a comprehensive renovation that better reflected how they live today — entertaining frequently, welcoming their grown children home for holidays and summers, and desiring spaces that feel elevated, functional, and deeply personal. What began as a kitchen and bath update ultimately became a whole-home transformation, touching every floor — from the main living level to the bedroom floor and even the attic.
On the first floor, we completed a full gut renovation and thoughtful reconfiguration of the layout. Walls were removed — including a former pantry and powder room — to dramatically improve sightlines and flow between the kitchen and living room. The kitchen footprint was expanded to accommodate a generously sized island designed for gathering. A two-tone cabinetry palette establishes subtle zoning: Farrow & Ball Stiffkey Blue anchors the island and refrigerator surround, while White Tie brightens the perimeter cabinetry. Paneled appliances conceal the dishwasher and trash, while a stainless refrigerator adds balance and contrast. Antique brass hardware and oversized statement pendants layer in warmth and charm. Inside the cabinetry, custom storage solutions — from built-in spice racks and pull-out trays to a dedicated Tupperware drawer with lid dividers — ensure everything has its place.
The former dining room was reimagined as a full-service butler’s pantry, complete with a second prep sink, paneled beverage drawers, an ice maker, glass display cabinetry, and abundant storage. Two built-in desks and a bench create a flexible zone for puzzles, homework, or casual seating. By relocating coffee and cocktail service to this dedicated space, the main kitchen remains uncluttered — even during large gatherings.
The powder room was thoughtfully relocated to support the new layout and transformed into a jewel-box moment for guests. Schumacher’s Romantic Bosphorus mural wallpaper creates a hand-painted, immersive experience. A custom console vanity with a Carrara marble top and backsplash pairs beautifully with an antique brass wall-mounted faucet, layered with warm lighting and brass finishes for an unforgettable impression.
Beyond the kitchen, we opened up the living room and installed a custom bi-fold door system that seamlessly connects the interior to the screened-in porch, enhancing indoor-outdoor living. A bespoke music room was also created on the main level, complete with integrated soundproofing and custom cabinetry designed to house instruments, sheet music, a piano, and a concealed sound system — allowing the family’s love of music to be fully supported without visual clutter. Throughout the home, existing hardwood floors were refinished, and new decorative lighting and upgraded recessed lighting were installed to elevate both ambiance and functionality.
On the bedroom floor, every space received a refresh. Each bedroom was thoughtfully updated with custom wallpaper and wall coverings, while the shared bathroom was fully renovated to incorporate a highly functional laundry area. Durable finishes, smart storage solutions, and a clean layout ensure it works seamlessly for adult children when home while still serving daily needs year-round.
The primary bathroom was transformed into a serene retreat designed for daily restoration. A soft neutral palette and layered materials create a calming environment, while half of the space functions as a wet room where the tub and shower share one expansive area. Porcelain tile with a Calacatta marble look delivers timeless elegance without the maintenance of natural stone. Champagne Bronze fixtures complement natural cherry cabinetry — a nod to the homeowner’s passion for woodworking — and thoughtful recessed niches provide clean, hidden storage.
Even the attic was elevated to support modern living. Previously underutilized, the space was upgraded to serve as a dedicated home office for the homeowner, who works there daily. Improved lighting, finishes, and function transformed it into a productive and comfortable retreat tucked away from the main living areas.
Integrated technology plays a key role throughout the home. A Control4 smart home automation system was implemented to seamlessly manage sound, lighting, and comfort. Custom blinds, drapery, and upholstery were carefully coordinated and fabricated to complement each space, adding softness and cohesion from room to room.
This project represents more than a renovation — it is a full reimagining of how the home supports gathering, creativity, comfort, and daily life. Every floor was thoughtfully considered. Every space was elevated. And the result is a sophisticated yet welcoming home designed to serve this family beautifully for years to come.
 GINA FRAY DESIGN Interiors & Exteriors
Example of a small eclectic master white tile bathroom design in Phoenix with white walls

Find the right local pro for your project
 Muratore Construction + Design
Photography by Scott Hargis
Large minimalist concrete floor foyer photo in San Francisco with white walls and a light wood front door
Large minimalist concrete floor foyer photo in San Francisco with white walls and a light wood front door


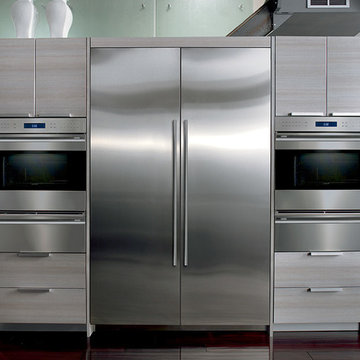
 Universal Appliance and Kitchen Center
Wolf 30" E Series Transitional Built-In Single Oven Stainless Steel | SO30TE
Available at Universal Appliance and Kitchen Center | uakc.com
New stainless steel touch-control panel:
A favorite of chefs, the easy-to-master control panel now has a sleeker, cleaner look, with the same precise control of temperature, timer and mode settings — all visible via crisp LCD display.
Coordinated design styles:
Built to beautifully complement other Wolf products such as microwaves and warming drawers, ovens are available in three coordinating trim styles for easy customization.
Dual convection:
Two dedicated heating elements distribute heat evenly throughout the oven, for faster and better-tasting results — especially when using multiple racks at once.
10 one-touch cooking modes:
Each mode uses a distinct combination of heat source and airflow, providing the right cooking environment for every dish and ensuring delicious results.
Cobalt blue porcelain interiors:
Wolf's signature aesthetics enhance the ovens' interior, creating a bold cooking backdrop.
Temperature probe:
The temperature probe alerts you when your dish has reached the desired temperature, eliminating guesswork when preparing roasts and other meats.
Smooth door opening and closing:
Say goodbye to the sound of oven-door slams. Doors on built-in E series ovens open and close quietly and effortlessly, thanks to a balanced door hinge system.
Home automation compatible:
Select built-in E series oven features can be controlled via an existing home automation system for enhanced convenience.
Convenient features:
Ease-of-use is enhanced with self-clean, delayed start, timed cook and Sabbath mode settings.
Adjustable oven racks:
Each built-in E series oven comes standard with three adjustable racks: one standard rack, one full-extension easy-glide rack and one full-extension door-glide rack — placing heavier dishes safely within reach.
Obstacle-free cooking environment:
A hidden bake element allows for obstacle-free cleaning of the oven's floor, and a recessed broil element provides more room for large dishes.
Design flexibility:
Built-in E series ovens can be installed flush with surrounding cabinetry to complement an overall integrated kitchen design.
Enhanced interior views:
Large, double-pane glass door windows and bright, dual halogen lights give you a clear view of your dish without having to open the door and disturb the cooking environment.
Technical Features:
Dimensions: 29 7/8"W x 27 7/8"H x 23 3/4"D
Star-K Kosher certified as Sabbath and holiday-compliant



 DesignFix LLC
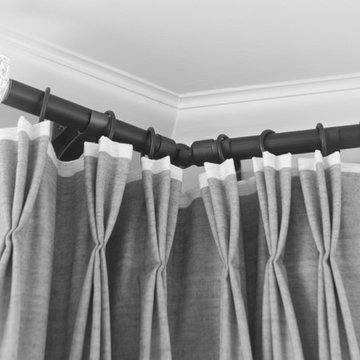
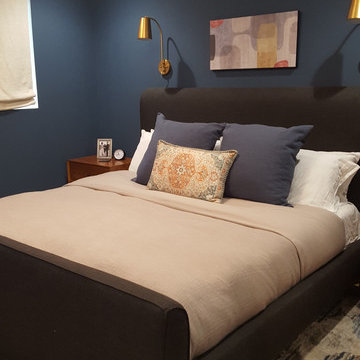
This San Francisco home had beautifully restored interior details, including curved window walls, wood wainscoting, and an arched fireplace. We furnished it with a blend of modern and traditional pieces to express the minimal and laid-back feel desired by our clients.
 ShelfGenie of Grand Valley
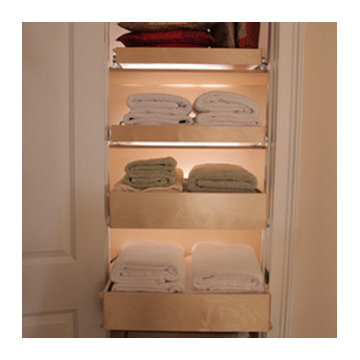
Store your linens neatly with custom made pull out shelves for your linen closet from ShelfGenie of Grand Valley. Combine single-height pull out shelves with double-height pull out shelves to achieve the right balance for your towels, blankets, extra pillows and sheets.

 Goehring & Morgan Construction
Example of a large transitional master beige tile and porcelain tile limestone floor and beige floor alcove shower design in Orlando with raised-panel cabinets, dark wood cabinets, beige walls, an undermount sink and a hinged shower door
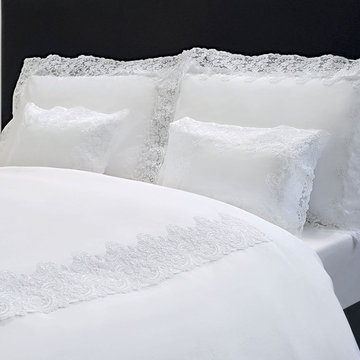
 Snuggledown by Laughlin Designs
Poesie:Sissi , Elegant Swiss lace trim on 300 TC Egyptian cotton sateen, made in Switzerland by Schlossberg with Egyptian cotton grown in the US.
Bedroom - victorian bedroom idea
Bedroom - victorian bedroom idea

 Julissa Arias
Example of a bedroom and small transitional girl medium tone wood floor kids' bedroom design in New York with blue walls
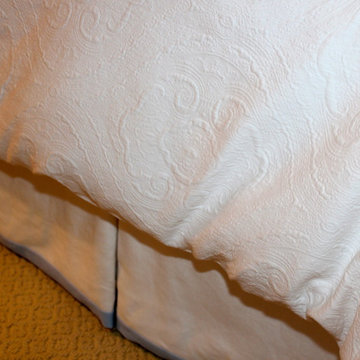
 Mitchell Designs LLC
Custom Duvet Cover in a beautiful Robert Allen matelasse fabric. Triple Pleat Dust Ruffle with banding Fabric.
Inspiration for a large timeless master carpeted bedroom remodel in New York with blue walls and no fireplace
Inspiration for a large timeless master carpeted bedroom remodel in New York with blue walls and no fireplace

Sponsored
Delaware, OH

Buckeye Basements, Inc.
Central Ohio's Basement Finishing ExpertsBest Of Houzz '13-'21

 ASE Photography
Wall color: Benjamin Moore Pale Smoke.
Basket: Pottery Barn Perry Paper Holder in Havana Weave.
Accents: white mirror with white wall-mounted towel hanger with chrome hangers
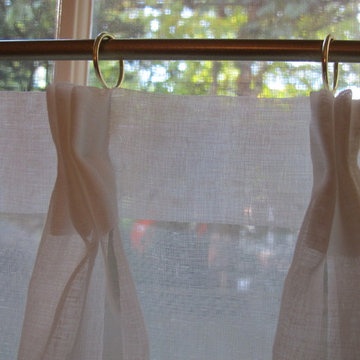
 R Garner Custom Designs, LLC
Sweet petite pleats for these sheer cafe curtains.
Transitional home design photo in New York
Transitional home design photo in New York


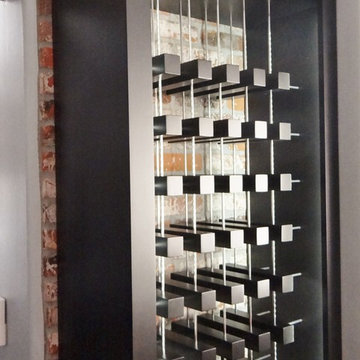
 Servant Finishes
Proudly Made in USA
In this case costumer came with her own design. We also add some ideas and as result this is what we end with. It is a bit hard to notice but behind the frame we install a strip of LED light
this gives a very impressive reflection on bottles
Servant Finishes

Sponsored
Delaware, OH
Buckeye Basements, Inc.
Central Ohio's Basement Finishing ExpertsBest Of Houzz '13-'21
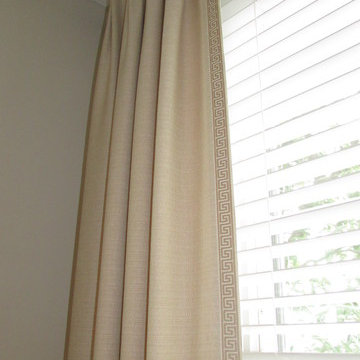
 Diane Stein Design for Sheffield Furniture
These custom window treatments in this room add depth to the design with the added detail of Greek key trim on the leading edge of the drapery panels. The panels are hung on iron hardware to add yet another texture to the room.
The tone for this home is set in the main entry and living areas. Every room is livable and welcoming. The mainstay of this home design is the carefully thought out mix of styles, patterns and textures along with well placed and properly scaled pieces.
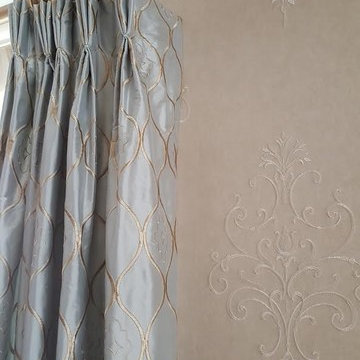
 Robin Garceau
Lovely traditional silk embroidered drapery on embroidered wallcovering, paired with decorative crystal finials.
Example of a large classic formal medium tone wood floor living room design with beige walls, no fireplace and no tv
Example of a large classic formal medium tone wood floor living room design with beige walls, no fireplace and no tv

 Artistic Impressions
Inspiration for a mid-sized timeless porcelain tile enclosed dining room remodel with beige walls and no fireplace
33