
Search results for "Shellie" in Home Design Ideas


 La Tour Design
Shelly Harrison Photography
Enclosed dining room - mid-sized modern light wood floor and beige floor enclosed dining room idea in Boston with white walls
Enclosed dining room - mid-sized modern light wood floor and beige floor enclosed dining room idea in Boston with white walls


Find the right local pro for your project

 GARY SIMONSON - PAPERHANGER
GENTLEMEN'S SITTING ROOM.
INTERIOR DESIGNER: SHELLY RIEHL, CIH DESIGN http://www.houzz.com/pro/shellydavid/cih-design WALLPAPER: VELVET FLOCKED WALLCOVERING.
PAPERHANGER: GARY SIMONSON, PAPERS OF DISTINCTION, LLC

 Affinity Builders LLC
Inspiration for a mid-sized scandinavian master light wood floor bedroom remodel in Boston with gray walls


 M.A. Desjardins Landscape Architecture
Stone entry pier with engraved house number. Credit Shelly Harrison Photography www.thinkshelly.com
Inspiration for a large transitional full sun side yard stone formal garden in Providence.
Inspiration for a large transitional full sun side yard stone formal garden in Providence.

 Downer / Associates
Shelly Harrison & Charlie Allen Renovations Inc.
Living room - mid-sized transitional formal and open concept brick floor living room idea in Boston with pink walls, a wood stove and no tv
Living room - mid-sized transitional formal and open concept brick floor living room idea in Boston with pink walls, a wood stove and no tv
 La Tour Design
a steel dining table and bench were customized to accommodate up to 12 people; Shelly Harrison Photography
Inspiration for a contemporary kitchen remodel in Boston
Inspiration for a contemporary kitchen remodel in Boston


 Sherry Garrett Design
Eclectic, transitional living room richly combining modern & antique pieces. Python ottoman & custom mirror available through Sherry Garrett Design. PHOTO: Shelly Miraz


 Roomscapes Cabinetry and Design Center
Designed by Judy Whalen
Photography by Shelly Harrison
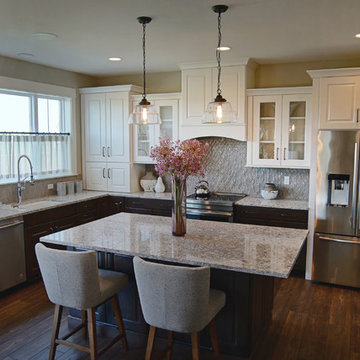
Inspiration for a mid-sized contemporary l-shaped medium tone wood floor and brown floor eat-in kitchen remodel in Boston with an integrated sink, flat-panel cabinets, dark wood cabinets, stainless steel appliances and two islands
Inspiration for a mid-sized contemporary l-shaped medium tone wood floor and brown floor eat-in kitchen remodel in Boston with an integrated sink, flat-panel cabinets, dark wood cabinets, stainless steel appliances and two islands
 Builders & Remodelers Assoc. of Gr. Boston (BRAGB)
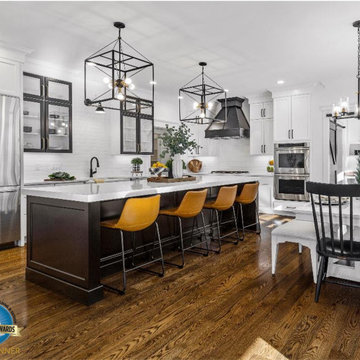
Gold Winner - Streamline Communities
Chestnut Meadow
Builder: Habitech Communities
Developer: Habitech Communities
Architect: Kristen Allain The Drawing Board, Inc.
Interior Designer: Linda Goodwin Interiors
Landscape Architect or Designer: Suzanne Hopkins McDonough, RLA Landscape Architecture
Sales Person or Team: Liz Speranzella
Marketing Person or Team: Streamline Communities
Photographer: Wicked Awesome 3D /Shelly Harrison Photography
 GARY SIMONSON - PAPERHANGER
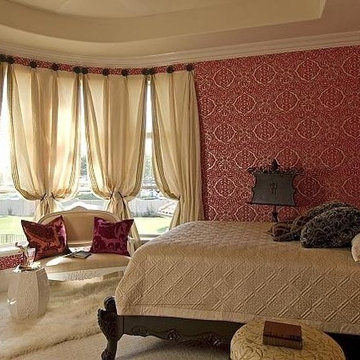
GUEST BEDROOM: RED VELVET FLOCKED WALLCOVERING. INTERIOR DESIGNER: SHELLY RIEHL, CIH DESIGN http://www.houzz.com/pro/shellydavid/cih-design PAPERHANGER: GARY SIMONSON, PAPERS OF DISTINCTION, LLC
 Imagine More
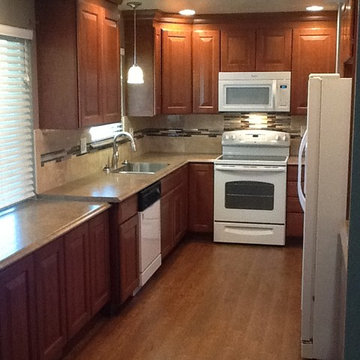
Designer, Shelly Endres, created a warm and inviting kitchen using Quality Cabinets with the Jamestown 2 door style in Cafe.
Extending the upper cabinets to the ceiling and adding them on either side of the kitchen window gives the space a more unified feeling.
Her new lighting layout included specifically placed recessed remodel cans and a new pendant over the sink which lights the space efficiently and beautifully. The new laminate flooring grounds the entire space.

138