
Search results for "Shellie" in Home Design Ideas

 Downer / Associates
A new Master Suite was created on the 2nd floor of the addition, incuding a large bedroom, a large walk-in closet, and a Master Bath with separate bath and sink rooms. This was a design/build project with ATA Building & Remodeling. Interior photos by Shelly Harrison Photography


 READY SET SHOW HOME STAGING
Trendy galley light wood floor kitchen photo in Vancouver with an undermount sink, flat-panel cabinets, gray cabinets, glass sheet backsplash, stainless steel appliances and an island
Find the right local pro for your project

 Nandina Home & Design
This eclectic Atlanta bungalow features bold paint colors, masculine decor, and interesting details.
Photography by Shelly Marshall Schmidt.
Project designed by Atlanta interior design firm, Nandina Home & Design. Their Sandy Springs home decor showroom and design studio also serve Midtown, Buckhead, and outside the perimeter.
For more about Nandina Home & Design, click here: https://nandinahome.com/

 Roomscapes Cabinetry and Design Center
Designed by Julie Lyons
Photographed by Shelly Harrison
Home design - large contemporary l-shaped dark wood floor and brown floor home design idea in Boston with raised-panel cabinets, white cabinets, marble countertops and gray backsplash
Home design - large contemporary l-shaped dark wood floor and brown floor home design idea in Boston with raised-panel cabinets, white cabinets, marble countertops and gray backsplash

 Stanton Schwartz Design Group
Shelly Harrison
Inspiration for a contemporary kitchen remodel in Boston
Inspiration for a contemporary kitchen remodel in Boston
 Downer / Associates
Shelly Harrison & Charlie Allen Renovations Inc.
Example of a mid-sized classic closet design in Boston
Example of a mid-sized classic closet design in Boston

 Newton Kitchens & Design
Upper Cabinets - Italian lacquer in Black Bean with Pearl Finish.
Base Cabinets - Embossed Laminate in Matrix
Island Countertop - Super White Quartzite
Stove Wall Countertop - Caesarstone in Blizzard
Backsplash - Glass Random Length
Shelly Harrison Photography

 Brakefield Design Collective
Bathroom - mid-sized transitional master white tile and marble tile single-sink bathroom idea in New York with furniture-like cabinets, blue cabinets, quartz countertops, white countertops and a built-in vanity
 Roomscapes Cabinetry and Design Center
Designed by Julie Lyons
Photographed by Shelly Harrison
Example of a small trendy formal and open concept dark wood floor and brown floor living room design in Boston with gray walls, a standard fireplace, a stone fireplace and no tv
Example of a small trendy formal and open concept dark wood floor and brown floor living room design in Boston with gray walls, a standard fireplace, a stone fireplace and no tv

 Chanie Laree Designs
Shelly Au Photography
Inspiration for a transitional home office remodel in Denver
Inspiration for a transitional home office remodel in Denver


 Faust Construction
Photography by Travis Bechtel
Example of a mid-sized classic l-shaped light wood floor eat-in kitchen design in Kansas City with an integrated sink, shaker cabinets, white cabinets, quartz countertops, gray backsplash, mosaic tile backsplash, stainless steel appliances, gray walls and an island
Example of a mid-sized classic l-shaped light wood floor eat-in kitchen design in Kansas City with an integrated sink, shaker cabinets, white cabinets, quartz countertops, gray backsplash, mosaic tile backsplash, stainless steel appliances, gray walls and an island

 Dream Homes
Dedicated laundry room - large transitional single-wall dark wood floor dedicated laundry room idea in Salt Lake City with a drop-in sink, shaker cabinets, white cabinets, granite countertops, gray walls and a side-by-side washer/dryer

 Borden Interiors & Associates
photo by Joshua Shelly. Small scale Guest bedroom with a beautiful view of the ocean! Using blues, creams and whites to bring the outside in!
Inspiration for a mid-sized coastal guest light wood floor bedroom remodel in Santa Barbara with beige walls
Inspiration for a mid-sized coastal guest light wood floor bedroom remodel in Santa Barbara with beige walls

 Charlie Allen Renovations, Inc.
By removing the wall that had divided the kitchen and living room, and re-orienting the wood stove in the living room, which had been positioned so that its stove pipe blocked views, we were able to create a much more fluid, open design for entertaining. Photo by Shelly Harrison.

 Aspen Homes Inc
Sienna Model by Aspen Homes
www.aspenhomesinc.com
Pewaukee WI
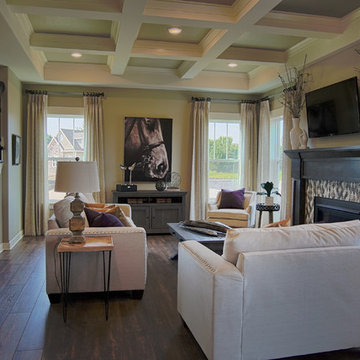
Inspiration for a farmhouse home design remodel in Milwaukee
Inspiration for a farmhouse home design remodel in Milwaukee
 Downer / Associates
Shelly Harrison & Charlie Allen Renovations Inc.
Inspiration for a small contemporary u-shaped eat-in kitchen remodel in Boston with an undermount sink, shaker cabinets, light wood cabinets, granite countertops, stainless steel appliances and no island
Inspiration for a small contemporary u-shaped eat-in kitchen remodel in Boston with an undermount sink, shaker cabinets, light wood cabinets, granite countertops, stainless steel appliances and no island
 Newton Kitchens & Design
Upper Cabinets - Italian lacquer in Black Bean with Pearl Finish.
Base Cabinets - Embossed Laminate in Matrix
Island Countertop - Super White Quartzite
Stove Wall Countertop - Caesarstone in Blizzard
Backsplash - Glass Random Length
Shelly Harrison Photography
140