
Search results for "Shellie" in Home Design Ideas

 Bruce Johnson & Associates Interior Design
Dustin Mifflin Photography
Example of a classic dark wood floor family room library design in Calgary with gray walls
Example of a classic dark wood floor family room library design in Calgary with gray walls
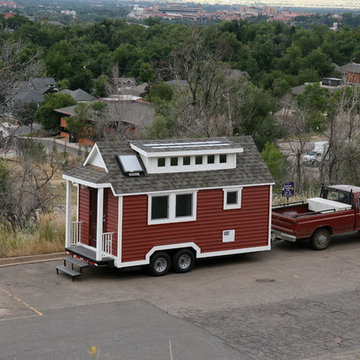
 Plastics Make It Possible
's Tiny House on the road. Innovations in building products made from plastics can help improve energy efficiency and drive down energy costs. A key to energy efficiency is sealing the building "envelope," the barrier between indoors and outdoors. Plastic building products help create a barrier to heat/cold and air (plus water, light and noise to seal the building envelope and save energy in this tiny house.

 Aspen Homes Inc
Sienna Model by Aspen Homes
www.aspenhomesinc.com
Pewaukee WI
Home design - country home design idea in Milwaukee
Home design - country home design idea in Milwaukee
Find the right local pro for your project
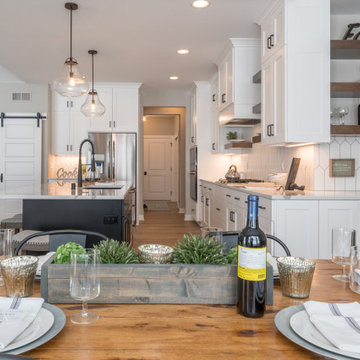 Aspen Homes Inc
Sienna Model by Aspen Homes
www.aspenhomesinc.com
Pewaukee WI
Example of a cottage home design design in Milwaukee
Example of a cottage home design design in Milwaukee
 Aspen Homes Inc
Sienna Model by Aspen Homes
www.aspenhomesinc.com
Pewaukee WI
Example of a country home design design in Milwaukee
Example of a country home design design in Milwaukee
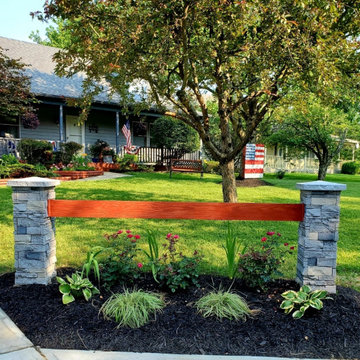
 GenStone Products
Shelly and James got creative with GenStone's Northern Slate Stacked Stone Pillar panels in their yard. First, they cut our faux stone panels down to three feet long, installing them on their garden posts. Then, they used the remaining foot of faux stone to make flower pots for their porch.
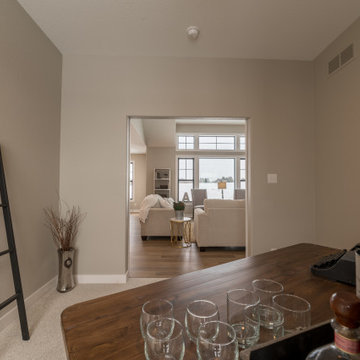 Aspen Homes Inc
Sienna Model by Aspen Homes
www.aspenhomesinc.com
Pewaukee WI
Example of a farmhouse home design design in Milwaukee
Example of a farmhouse home design design in Milwaukee
 Aspen Homes Inc
Sienna Model by Aspen Homes
www.aspenhomesinc.com
Pewaukee WI
Home design - farmhouse home design idea in Milwaukee
Home design - farmhouse home design idea in Milwaukee

 User
Photographed by Shelly Harrison.
Foyer - mid-sized transitional light wood floor foyer idea in Boston with beige walls
Foyer - mid-sized transitional light wood floor foyer idea in Boston with beige walls
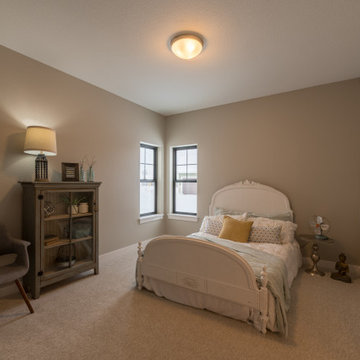 Aspen Homes Inc
Sienna Model by Aspen Homes
www.aspenhomesinc.com
Pewaukee WI
Cottage home design photo in Milwaukee
Cottage home design photo in Milwaukee
 Aspen Homes Inc
Sienna Model by Aspen Homes
www.aspenhomesinc.com
Pewaukee WI
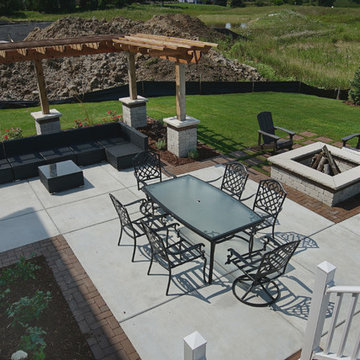
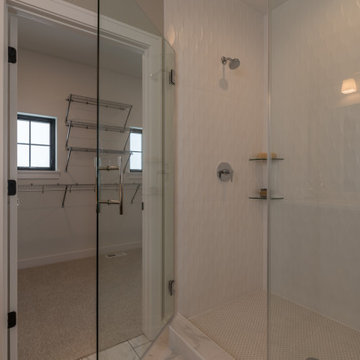
Home design - cottage home design idea in Milwaukee
Home design - cottage home design idea in Milwaukee


 Chanie Laree Designs
Comfort and flexibility were the goals of this lovely great room. Sofas are by Century and are as comfortable as they are long lasting. Multiple layers of lighting accommodate everything from a quiet evening at home with a good book to a large party.
Photography by Shelly Au

 La Tour Design
antique bergères were reupholstered in ostrich leather for a modern touch.
Shelly Harrison photography
Inspiration for a contemporary formal and enclosed light wood floor and beige floor living room remodel in Boston with white walls, a standard fireplace, a plaster fireplace and no tv
Inspiration for a contemporary formal and enclosed light wood floor and beige floor living room remodel in Boston with white walls, a standard fireplace, a plaster fireplace and no tv
 User
Photographed by Shelly Harrison.
Inspiration for a mid-sized transitional enclosed light wood floor living room remodel in Boston with blue walls
Inspiration for a mid-sized transitional enclosed light wood floor living room remodel in Boston with blue walls

 Village Floor
SW Wold Construction / Project 40322
Example of a transitional bathroom design in Minneapolis
Example of a transitional bathroom design in Minneapolis
143