
Search results for "Shellie" in Home Design Ideas

 Light House Design
A Mission Style home is expanded with an addition set back to maintain the proportions of the original home.
Shelly Harrison
Large craftsman beige two-story stucco gable roof idea in Boston
Large craftsman beige two-story stucco gable roof idea in Boston

 Aspen Homes Inc
Sienna Model by Aspen Homes
www.aspenhomesinc.com
Pewaukee WI
Kitchen - cottage kitchen idea in Milwaukee
Kitchen - cottage kitchen idea in Milwaukee
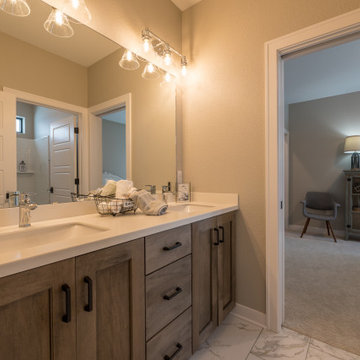 Aspen Homes Inc
Sienna Model by Aspen Homes
www.aspenhomesinc.com
Pewaukee WI
Farmhouse home design photo in Milwaukee
Farmhouse home design photo in Milwaukee
Find the right local pro for your project
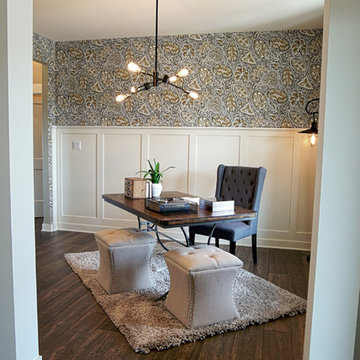
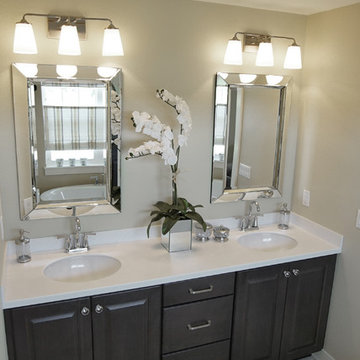
 Aspen Homes Inc
Sienna Model by Aspen Homes
www.aspenhomesinc.com
Pewaukee WI
Home design - farmhouse home design idea in Milwaukee
Home design - farmhouse home design idea in Milwaukee
 Aspen Homes Inc
Sienna Model by Aspen Homes
www.aspenhomesinc.com
Pewaukee WI
Bedroom - country bedroom idea in Milwaukee
Bedroom - country bedroom idea in Milwaukee
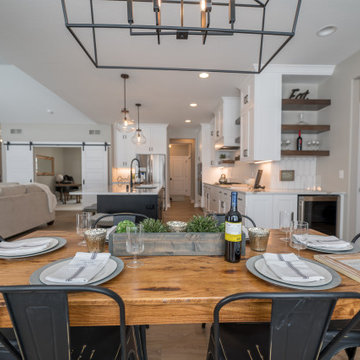 Aspen Homes Inc
Sienna Model by Aspen Homes
www.aspenhomesinc.com
Pewaukee WI
Inspiration for a farmhouse home design remodel in Milwaukee
Inspiration for a farmhouse home design remodel in Milwaukee

 The Remodeling Company
Beautiful tin ceiling custom kitchen featuring a Blue de savoie polished marble counters, and backsplash. The island sink is an undermount Fireclay Kitchen Sink by Rohl. Both faucets are a 3 leg Country Bridge Faucet with side spray by Rohl in polished nickel. The counter sink is also by Rohl - Shaw's Original Single Bowl Fireclay Sink in white.
Shelly Harrison Photography

 Chanie Laree Designs
Copper pots and kettles collected over the years and years and years of patina and add a special feel to this craftsman kitchen.
Shelly Au Photography
 Aspen Homes Inc
Sienna Model by Aspen Homes
www.aspenhomesinc.com
Pewaukee WI
Example of a country home design design in Milwaukee
Example of a country home design design in Milwaukee
 Light House Design
Contemporary kitchen with custom high-gloss cabinetry featuring electric upper cabinet "garage" doors that open with a touch.
Shelly Harrison photo
Huge trendy u-shaped light wood floor open concept kitchen photo in Boston with an undermount sink, flat-panel cabinets, white cabinets, quartz countertops, gray backsplash, paneled appliances and an island
Huge trendy u-shaped light wood floor open concept kitchen photo in Boston with an undermount sink, flat-panel cabinets, white cabinets, quartz countertops, gray backsplash, paneled appliances and an island

 Tradition Outdoor Living
, LLC
Patio - large traditional backyard stamped concrete patio idea in Houston with a fire pit and a roof extension
Patio - large traditional backyard stamped concrete patio idea in Houston with a fire pit and a roof extension
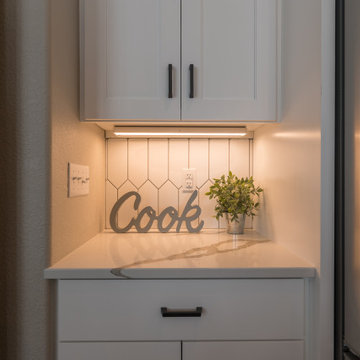 Aspen Homes Inc
Sienna Model by Aspen Homes
www.aspenhomesinc.com
Pewaukee WI
Country home design photo in Milwaukee
Country home design photo in Milwaukee
 Aspen Homes Inc
Sienna Model by Aspen Homes
www.aspenhomesinc.com
Pewaukee WI
Example of a farmhouse home office design in Milwaukee
Example of a farmhouse home office design in Milwaukee
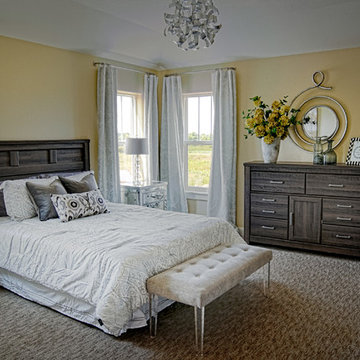

 GARY SIMONSON - PAPERHANGER
INTERIOR DESIGNER: SHELLY RIEHL, CIH DESIGN http://www.houzz.com/pro/shellydavid/cih-design GAMEROOM: FLOCKED VELVET DAMASK WALLCOVERING. PAPERHANGER: GARY SIMONSON, PAPERS OF DISTINCTION, LLC
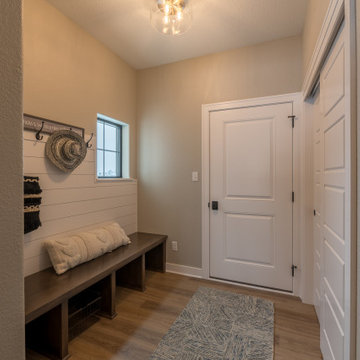 Aspen Homes Inc
Sienna Model by Aspen Homes
www.aspenhomesinc.com
Pewaukee WI
Inspiration for a country home design remodel in Milwaukee
Inspiration for a country home design remodel in Milwaukee
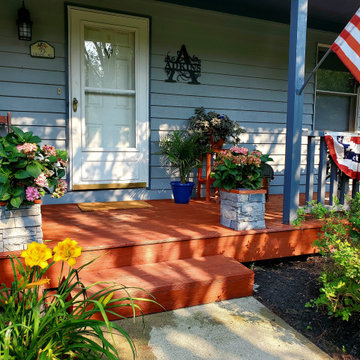
 GenStone Products
Shelly and James got creative with GenStone's Northern Slate Stacked Stone Pillar panels in their yard. First, they cut our faux stone panels down to three feet long, installing them on their garden posts. Then, they used the remaining foot of faux stone to make flower pots for their porch.

 Stephanie Wilson
A Simon Pierce clear glass pendant lighting adorns this Kid's Bath mirror. Custom cabinetry has a shaker style detail. The backsplash is a small white hexagonal tile.
Interior Design: Stephanie Wilson Interiors
Photo Credit: Shelly Hoffman
142