
Search results for "Shellie" in Home Design Ideas

 Nandina Home & Design
A timeless transitional design with neutral tones and pops of blue are found throughout this charming Columbia home. Soft textures, warm wooden casegoods, and bold decor provide visual interest and cohesiveness, ensuring each room flows together but stands beautifully on its own.
Home located in Columbia, South Carolina. Designed by Aiken interior design firm Nandina Home & Design, who also serve Lexington, SC and Augusta, Georgia.
Photography by Shelly Schmidt.
For more about Nandina Home & Design, click here: https://nandinahome.com/
To learn more about this project, click here: https://nandinahome.com/portfolio/columbia-timeless-transitional/

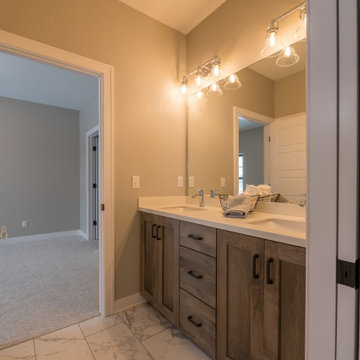
 Aspen Homes Inc
Sienna Model by Aspen Homes
www.aspenhomesinc.com
Pewaukee WI
Example of a country home design design in Milwaukee
Example of a country home design design in Milwaukee
Find the right local pro for your project
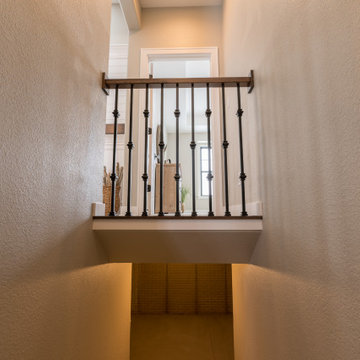 Aspen Homes Inc
Sienna Model by Aspen Homes
www.aspenhomesinc.com
Pewaukee WI
Home design - cottage home design idea in Milwaukee
Home design - cottage home design idea in Milwaukee


 User
Photographed by Shelly Harrison.
Example of a mid-sized transitional enclosed light wood floor living room design in Boston with blue walls
Example of a mid-sized transitional enclosed light wood floor living room design in Boston with blue walls

 Roomscapes Cabinetry and Design Center
Designed by Julie Lyons
Photographed by Shelly Harrison
Inspiration for a large contemporary l-shaped dark wood floor and brown floor eat-in kitchen remodel in Boston with an integrated sink, raised-panel cabinets, white cabinets, marble countertops, gray backsplash, stainless steel appliances and an island
Inspiration for a large contemporary l-shaped dark wood floor and brown floor eat-in kitchen remodel in Boston with an integrated sink, raised-panel cabinets, white cabinets, marble countertops, gray backsplash, stainless steel appliances and an island

 Light House Design
Contemporary kitchen with custom high-gloss cabinetry featuring electric upper cabinet "garage" doors that open with a touch.
Shelly Harrison photo
Open concept kitchen - huge contemporary u-shaped light wood floor open concept kitchen idea in Boston with an undermount sink, flat-panel cabinets, white cabinets, quartz countertops, gray backsplash, paneled appliances and an island
Open concept kitchen - huge contemporary u-shaped light wood floor open concept kitchen idea in Boston with an undermount sink, flat-panel cabinets, white cabinets, quartz countertops, gray backsplash, paneled appliances and an island

 Nandina Home & Design
This home features Scandinavian and eclectic design elements and utilizes decor from the family's many travels.
Photography by Shelly Schmidt.
Home located in Morningside, South Carolina. Designed by Aiken interior design firm Nandina Home & Design, who also serve Lexington, SC and Augusta, Georgia.
For more about Nandina Home & Design, click here: https://nandinahome.com/
To learn more about this project, click here: https://nandinahome.com/portfolio/morningside-scandinavian-eclectic/
 Nandina Home & Design
This eclectic Atlanta bungalow features bold paint colors, masculine decor, and interesting details.
Photography by Shelly Marshall Schmidt.
Project designed by Atlanta interior design firm, Nandina Home & Design. Their Sandy Springs home decor showroom and design studio also serve Midtown, Buckhead, and outside the perimeter.
For more about Nandina Home & Design, click here: https://nandinahome.com/
 Light House Design
Back stair of Walnut with dimmable LED lighting under tread overhang. A steel bar runs inside the walnut rail to add strength to the slender profile.
Shelly Harrison photo
 Light House Design
Contemporary kitchen with custom high-gloss cabinetry featuring electric upper cabinet "garage" doors that open with a touch.
Shelly Harrison photo
Example of a huge trendy u-shaped light wood floor open concept kitchen design in Boston with an undermount sink, flat-panel cabinets, white cabinets, quartz countertops, gray backsplash, paneled appliances and an island
Example of a huge trendy u-shaped light wood floor open concept kitchen design in Boston with an undermount sink, flat-panel cabinets, white cabinets, quartz countertops, gray backsplash, paneled appliances and an island
 Aspen Homes Inc
Sienna Model by Aspen Homes
www.aspenhomesinc.com
Pewaukee WI
Example of a farmhouse home design design in Milwaukee
Example of a farmhouse home design design in Milwaukee

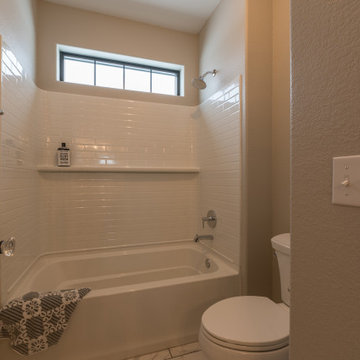 Aspen Homes Inc
Sienna Model by Aspen Homes
www.aspenhomesinc.com
Pewaukee WI
Inspiration for a cottage home design remodel in Milwaukee
Inspiration for a cottage home design remodel in Milwaukee

 Fallon Custom Homes & Renovations
White painted cabinets - stained wood countertop - beadboard ceiling - glass door cabinet - large island - island seating - farmers sink // Architect - Patrick Ahearn / Photographer - Shelly Harrison

 Chanie Laree Designs
Comfort and flexibility were the goals of this lovely great room. Sofas are by Century and are as comfortable as they are long lasting. Multiple layers of lighting accommodate everything from a quiet evening at home with a good book to a large party.
Photography by Shelly Au
 User
Photographed by Shelly Harrison.
Inspiration for a mid-sized transitional light wood floor foyer remodel in Boston with beige walls
Inspiration for a mid-sized transitional light wood floor foyer remodel in Boston with beige walls
 Fallon Custom Homes & Renovations
Architect - Patrick Ahearn / Photographer - Shelly Harrison
Large elegant enclosed dark wood floor and brown floor family room photo in Boston with white walls, a standard fireplace and a stone fireplace
Large elegant enclosed dark wood floor and brown floor family room photo in Boston with white walls, a standard fireplace and a stone fireplace
 Light House Design
A Mission Style home is expanded with an addition set back to maintain the proportions of the original home.
Shelly Harrison photo
Large arts and crafts beige two-story stucco gable roof photo in Boston
Large arts and crafts beige two-story stucco gable roof photo in Boston
144