
Search results for "Shellie" in Home Design Ideas
 GARY SIMONSON - PAPERHANGER
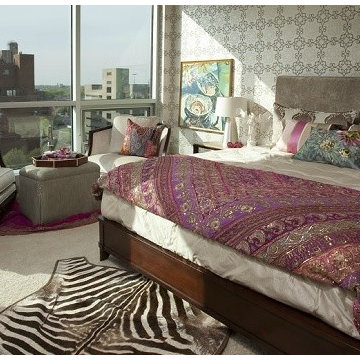
INTERIOR DESIGNER: SHELLY RIEHL, CIH DESIGN http://www.houzz.com/pro/shellydavid/cih-design WALLCOVERING: GEOMETRIC WALLPAPER.
PAPERHANGER: GARY SIMONSON, PAPERS OF DISTINCTION, LLC

 Linda Boylan Interiors
Inspiration for a transitional l-shaped medium tone wood floor and brown floor kitchen remodel with an undermount sink, shaker cabinets, blue cabinets, quartz countertops, gray backsplash, subway tile backsplash, stainless steel appliances, an island and white countertops
Find the right local pro for your project


 Nandina Home & Design
Bright light-filled transitional style space. Photography by Shelly Schmidt. Home designed by Aiken interior design firm, Nandina Home & Design.
For more about Nandina Home & Design, click here: https://nandinahome.com/
To learn more about this project, click here: https://nandinahome.com/portfolio/modern-ranch-rebirth/

 Aspen Homes Inc
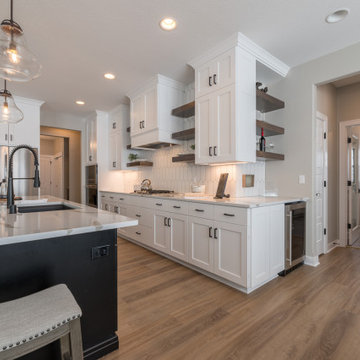
Sienna Model by Aspen Homes
www.aspenhomesinc.com
Pewaukee WI
Example of a cottage kitchen design in Milwaukee
Example of a cottage kitchen design in Milwaukee

 User
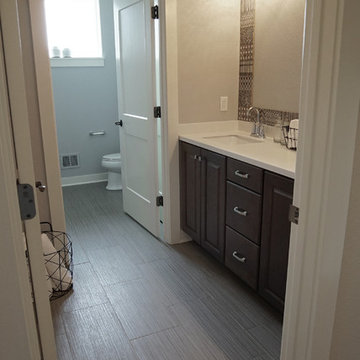
Materials by Medimer Marble & Granite. www.straightlinecountertops.com was responsible for fabrication and installation of this lovely bathroom counter top and floor.

 Borden Interiors & Associates
photo by Joshua Shelly. Bathroom remodel using white 6 x 6 white tiles with a decorative glass tile in a "waterfall" design for a pop!
Inspiration for a small coastal master glass tile and white tile ceramic tile bathroom remodel in Santa Barbara with an undermount sink, a two-piece toilet and beige walls
Inspiration for a small coastal master glass tile and white tile ceramic tile bathroom remodel in Santa Barbara with an undermount sink, a two-piece toilet and beige walls


 Chanie Laree Designs
Dramatic and serene, this master bedroom owes its color scheme to its owners personal nicknames for one another. Chanie Laree Designs used these most intimate pet names and incorporated them into the most intimate space in the home.
Photography by Shelly Au

 Shelley Morris Interiors
Sunroom/Conservatory adjacent to formal living room. Looks out onto formal gardens and pool.
Example of a large transitional medium tone wood floor and brown floor sunroom design in New York with no fireplace and a standard ceiling
Example of a large transitional medium tone wood floor and brown floor sunroom design in New York with no fireplace and a standard ceiling

 Village Floor
SW Wold Construction / Project 40322
Example of a transitional entryway design in Minneapolis
Example of a transitional entryway design in Minneapolis
 Aspen Homes Inc
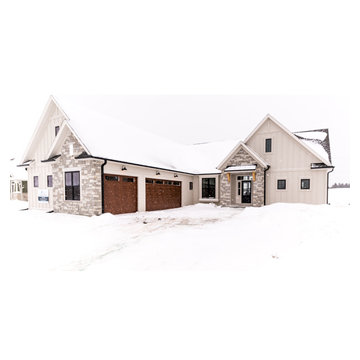
Sienna Model 2021 Lake Country Village.
Siding HardiePlank color plus Cobblestone
Black Gutters
Cottage white one-story concrete fiberboard and board and batten gable roof idea in Milwaukee with a shingle roof and a black roof
Cottage white one-story concrete fiberboard and board and batten gable roof idea in Milwaukee with a shingle roof and a black roof

 Fallon Custom Homes & Renovations
Architect - Patrick Ahearn / Photographer - Shelly Harrison
Living room - large traditional formal and enclosed dark wood floor and brown floor living room idea in Boston with beige walls, a standard fireplace and a wood fireplace surround
Living room - large traditional formal and enclosed dark wood floor and brown floor living room idea in Boston with beige walls, a standard fireplace and a wood fireplace surround

 Nandina Home & Design
This eclectic Atlanta bungalow features bold paint colors, masculine decor, and interesting details.
Photography by Shelly Marshall Schmidt.
Project designed by Atlanta interior design firm, Nandina Home & Design. Their Sandy Springs home decor showroom and design studio also serve Midtown, Buckhead, and outside the perimeter.
For more about Nandina Home & Design, click here: https://nandinahome.com/
 Aspen Homes Inc
Sienna Model by Aspen Homes
www.aspenhomesinc.com
Pewaukee WI
Inspiration for a country home design remodel in Milwaukee
Inspiration for a country home design remodel in Milwaukee

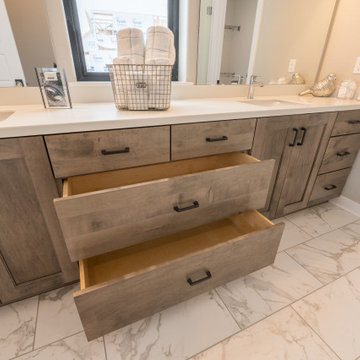 Aspen Homes Inc
Sienna Model by Aspen Homes
www.aspenhomesinc.com
Pewaukee WI
Cottage home design photo in Milwaukee
Cottage home design photo in Milwaukee
141