
Search results for "Shelter" in Home Design Ideas

 Shelter Residential
Inspiration for a country white floor sunroom remodel in San Diego with a standard ceiling
 Shelter Residential
Inspiration for a southwestern terra-cotta tile and orange floor bathroom remodel in San Diego with white cabinets, white walls and flat-panel cabinets
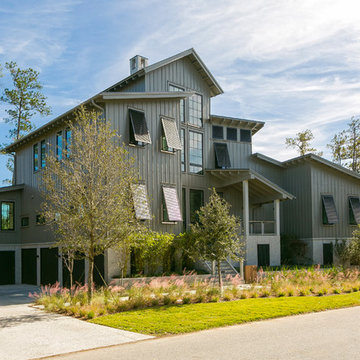
 SHELTER Custom-Built Living
Patrick Brickman
Mid-sized country gray two-story concrete fiberboard gable roof idea in Charleston
Mid-sized country gray two-story concrete fiberboard gable roof idea in Charleston
Find the right local pro for your project

 Shelter Interiors
Karl Neumann Photography
Bedroom - rustic master dark wood floor bedroom idea in Other with gray walls, a standard fireplace and a stone fireplace
Bedroom - rustic master dark wood floor bedroom idea in Other with gray walls, a standard fireplace and a stone fireplace
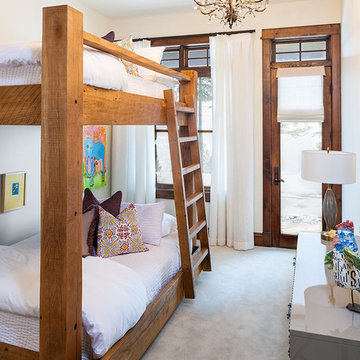
 Shelter Interiors
Photo: Karl Neumann
Example of a mountain style master bathroom design in Other with shaker cabinets, beige walls and a trough sink
Example of a mountain style master bathroom design in Other with shaker cabinets, beige walls and a trough sink
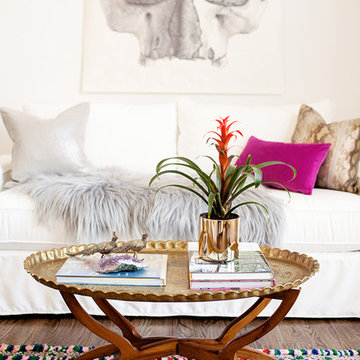
 Abaca Interiors
Bright and airy home office/studio
Photographer: Raquel Langworthy (Untamed Studios LLC)
Living room - transitional medium tone wood floor living room idea in New York with white walls
Living room - transitional medium tone wood floor living room idea in New York with white walls
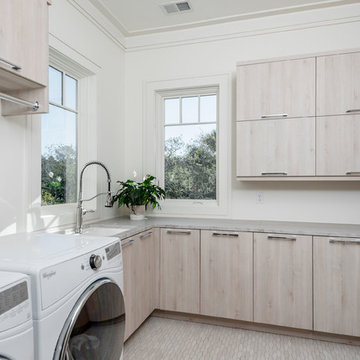 SHELTER Custom-Built Living
Built by Award Winning, Certified Luxury Custom Home Builder SHELTER Custom-Built Living.
Interior Details and Design- SHELTER Custom-Built Living
Architect- DLB Custom Home Design INC..
Photographer- Keen Eye Marketing
Interior Decorator- Hollis Erickson Design
 Shelter Interiors
Gordon Gregory Photography
Example of a transitional dark wood floor and brown floor bedroom design in Other with white walls, a standard fireplace and a stone fireplace
Example of a transitional dark wood floor and brown floor bedroom design in Other with white walls, a standard fireplace and a stone fireplace

 Studio Shelter
Modern black and white kitchen, marble waterfall counter top, Kate Spade pendants, Arte wallcovering, Jonathan Adler Chandelier and Sam the dog
Inspiration for a mid-sized contemporary galley light wood floor and beige floor open concept kitchen remodel in Denver with an undermount sink, flat-panel cabinets, black cabinets, marble countertops, black backsplash, ceramic backsplash, stainless steel appliances, an island and white countertops
Inspiration for a mid-sized contemporary galley light wood floor and beige floor open concept kitchen remodel in Denver with an undermount sink, flat-panel cabinets, black cabinets, marble countertops, black backsplash, ceramic backsplash, stainless steel appliances, an island and white countertops
 Shelter Residential
Example of a trendy formal and open concept light wood floor and beige floor living room design in San Diego with a concrete fireplace, white walls and a standard fireplace

 Shelter Solutions LLC - ADU Specialist
Kitchen - small country l-shaped medium tone wood floor, brown floor, vaulted ceiling and wood ceiling kitchen idea in Portland with a drop-in sink, flat-panel cabinets, beige cabinets, tile countertops, white backsplash, subway tile backsplash, colored appliances, no island and white countertops
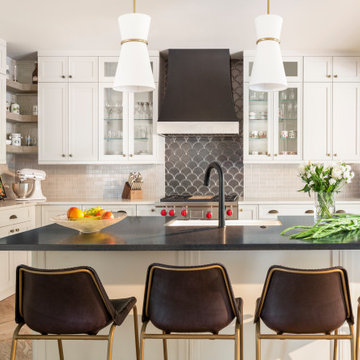 Studio Shelter
Full kitchen remodel with Wolf range, quartzite counter tops, Circa lighting and herringbone wood floor & custom metal hood
Eat-in kitchen - mid-sized transitional l-shaped medium tone wood floor and brown floor eat-in kitchen idea in Denver with a farmhouse sink, recessed-panel cabinets, white cabinets, quartzite countertops, metallic backsplash, ceramic backsplash, stainless steel appliances, an island and white countertops
Eat-in kitchen - mid-sized transitional l-shaped medium tone wood floor and brown floor eat-in kitchen idea in Denver with a farmhouse sink, recessed-panel cabinets, white cabinets, quartzite countertops, metallic backsplash, ceramic backsplash, stainless steel appliances, an island and white countertops
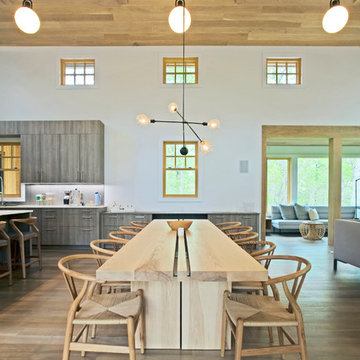
 Modern Shelter | Architecture, LLC
Modern Shelter Architecture PLLC
Great room - large contemporary medium tone wood floor and brown floor great room idea in New York with white walls
Great room - large contemporary medium tone wood floor and brown floor great room idea in New York with white walls
 Studio Shelter
Home bar - small transitional l-shaped home bar idea in Denver with granite countertops, mirror backsplash, black countertops, no sink and open cabinets
 Shelter Interiors
Karl Neumann Photography
Eat-in kitchen - transitional l-shaped dark wood floor eat-in kitchen idea in Other with an undermount sink, shaker cabinets, gray cabinets, white backsplash, subway tile backsplash, stainless steel appliances and an island
Eat-in kitchen - transitional l-shaped dark wood floor eat-in kitchen idea in Other with an undermount sink, shaker cabinets, gray cabinets, white backsplash, subway tile backsplash, stainless steel appliances and an island
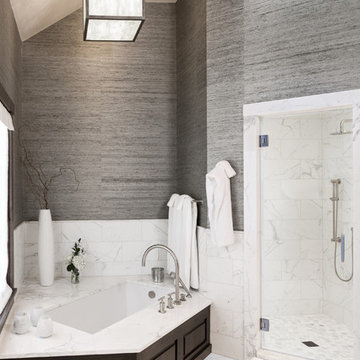 Shelter Interiors
Photo: Karl Neumann
Example of a transitional master gray tile and white tile corner shower design in Other with an undermount tub, gray walls and a hinged shower door
Example of a transitional master gray tile and white tile corner shower design in Other with an undermount tub, gray walls and a hinged shower door
 SHELTER Custom-Built Living
Keen Eye Marketing
Beach style gray two-story mixed siding house exterior photo in Charleston with a hip roof
Beach style gray two-story mixed siding house exterior photo in Charleston with a hip roof
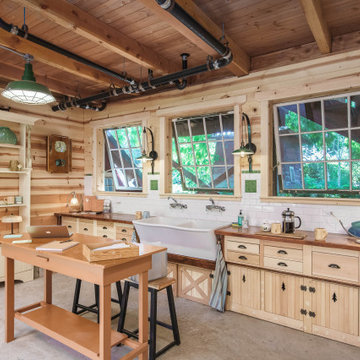 Shelter Solutions LLC - ADU Specialist
Home office - farmhouse freestanding desk concrete floor, gray floor, exposed beam, wood ceiling and wood wall home office idea in Portland with beige walls

7