
Search results for "Shelter" in Home Design Ideas


 Shelter Interiors LLC
cooSequined Asphault Studio
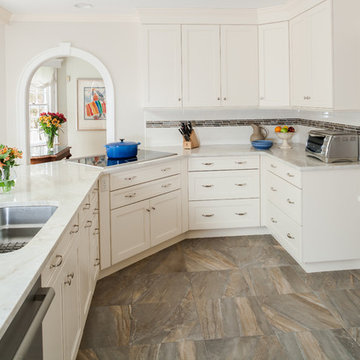
Example of a mid-sized classic l-shaped ceramic tile eat-in kitchen design in New York with an undermount sink, shaker cabinets, white cabinets, white backsplash, stainless steel appliances, no island, marble countertops and subway tile backsplash
Example of a mid-sized classic l-shaped ceramic tile eat-in kitchen design in New York with an undermount sink, shaker cabinets, white cabinets, white backsplash, stainless steel appliances, no island, marble countertops and subway tile backsplash
Find the right local pro for your project
 SHELTER Custom-Built Living
Patrick Brickman

Inspiration for a transitional open concept medium tone wood floor family room remodel in Charleston with white walls, a standard fireplace, a metal fireplace and a wall-mounted tv
Inspiration for a transitional open concept medium tone wood floor family room remodel in Charleston with white walls, a standard fireplace, a metal fireplace and a wall-mounted tv
 Tina Ramchandani Creative
We created a built-in wet bar near the game area for the family to entertain.
Photo by Jacob Snavely

Dining room - large modern dark wood floor dining room idea in New York with white walls
Dining room - large modern dark wood floor dining room idea in New York with white walls

 Sussan Lari Architect PC
Photography: Tim William

8,000 SF single family residence in Kings Point, NY with views overlooking the Long Island Sound.

Elegant medium tone wood floor living room photo in New York with beige walls, a standard fireplace and a plaster fireplace
Elegant medium tone wood floor living room photo in New York with beige walls, a standard fireplace and a plaster fireplace

 Studio Geiger Architecture

Inspiration for a mid-sized transitional u-shaped slate floor and gray floor eat-in kitchen remodel in New York with a farmhouse sink, raised-panel cabinets, white cabinets, marble countertops, white backsplash, ceramic backsplash, stainless steel appliances and an island

 First Light Studio
Ron Blunt Photography
Great room - mid-sized coastal light wood floor great room idea in DC Metro with brown walls
Great room - mid-sized coastal light wood floor great room idea in DC Metro with brown walls
 Tina Ramchandani Creative
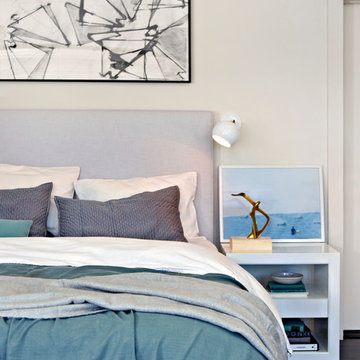
As this is a beach house the client wanted a soothing space for the master bedroom, with ocean colors to tie in the water seen from the windows.
Photo by Jacob Snavely

 FD Building Company

Example of a mid-sized mountain style l-shaped light wood floor and beige floor kitchen design in New York with a farmhouse sink, shaker cabinets, white cabinets, wood countertops, white backsplash, wood backsplash, stainless steel appliances, an island and beige countertops
 Eco Minded Solutions
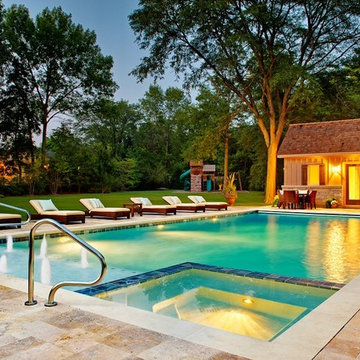

View from the lounge chairs with sheer descent water falls along slope and outdoor bar island with TV
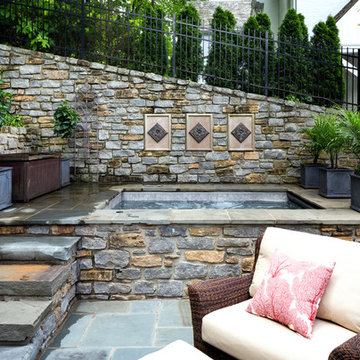
Hot tub - mediterranean backyard rectangular hot tub idea in San Diego
Hot tub - mediterranean backyard rectangular hot tub idea in San Diego
 Erika Bonnell Interiors
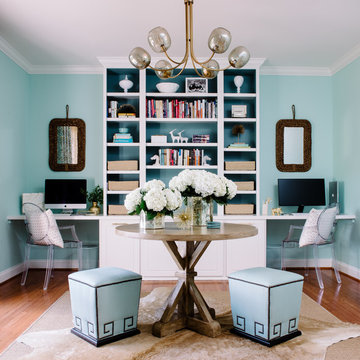
Study room - transitional built-in desk medium tone wood floor study room idea in DC Metro with blue walls
 Studio Robert Jamieson
Heidi's Bridge Photography
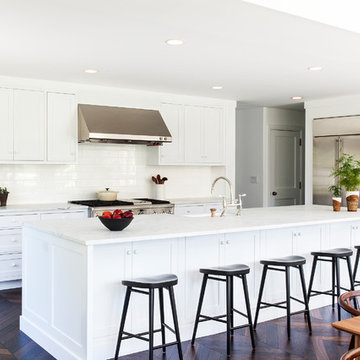
Eat-in kitchen - coastal dark wood floor and brown floor eat-in kitchen idea in Philadelphia with white cabinets, marble countertops, white backsplash, ceramic backsplash, an island, shaker cabinets and stainless steel appliances
Eat-in kitchen - coastal dark wood floor and brown floor eat-in kitchen idea in Philadelphia with white cabinets, marble countertops, white backsplash, ceramic backsplash, an island, shaker cabinets and stainless steel appliances

 Robeson Design
Rounded wall? address it with style by using thinly cut mosaic tiles laid horizontally. Making a great design impact we choose to emphasize the back wall with Aquastone's Glass AS01 Mini Brick. Allowing the back curved wall to be centerstage. We used SF MG01 Cultural Brick Gloss and Frost on the side walls, and SF Venetian Ivory flat pebble stone on the shower floor. Allowing for the most open feel possible we chose a frameless glass shower door with chrome handles and chrome shower fixtures, this shower is fit for any luxury spa-like bathroom whether it be 20 floors up in a downtown high-rise or 20' underground in a Bunker! to the left, a velvet curtain adds privacy for the raised floor toilet room.
 Robeson Design
Designing a completely round home is challenging! Add to that, the two tubes are merely 8' wide. This requires EVERY piece of furniture to be custom built to fit the continuous rounding walls, floors and ceiling. We used every possible inch to provide storage for our clients personal belongings and household needs... sustainable for 3 years!
Solid walnut wood paneling and custom built shelving was used throughout as well as tons of hidden storage... in, under and atop every possible inch of this project was locate and utilized! Backsplash above the Kitchen sink is super thinly cut mosaic tile made out of MIRROR! It's reflective, creates an illusion of space and light, It sparkles and looks AMAZING!
MMM Photography
9