
Search results for "Shelter" in Home Design Ideas

 SHELTER Custom-Built Living
Built by Award Winning, Certified Luxury Custom Home Builder SHELTER Custom-Built Living.
Interior Details and Design- SHELTER Custom-Built Living Build-Design team. .
Architect- DLB Custom Home Design INC..
Interior Decorator- Hollis Erickson Design.
 Shelter Interiors
Photo: Karl Neumann

Mountain style formal medium tone wood floor living room photo in Other with beige walls, a standard fireplace, a stone fireplace and no tv
Mountain style formal medium tone wood floor living room photo in Other with beige walls, a standard fireplace, a stone fireplace and no tv
Find the right local pro for your project

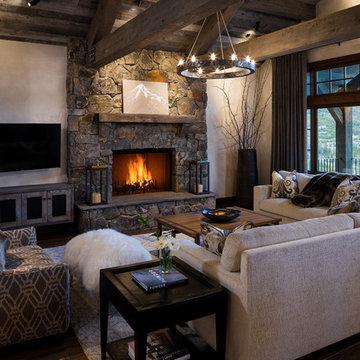 Shelter Interiors
Photo: Karl Neumann
Inspiration for a rustic dark wood floor living room remodel in Other with beige walls, a stone fireplace, a wall-mounted tv and a standard fireplace
Inspiration for a rustic dark wood floor living room remodel in Other with beige walls, a stone fireplace, a wall-mounted tv and a standard fireplace
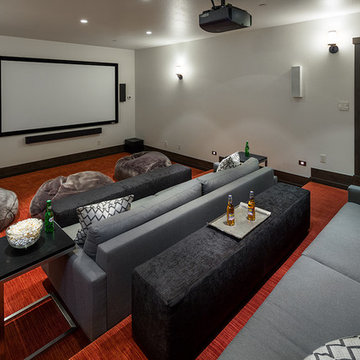
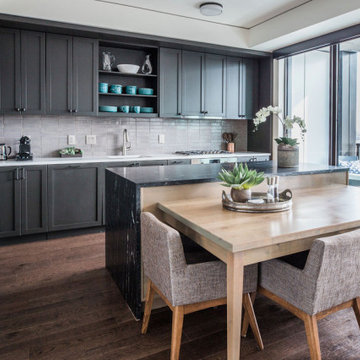
 Studio Shelter
Added island and table
Inspiration for a mid-sized transitional l-shaped brown floor and dark wood floor eat-in kitchen remodel in Denver with shaker cabinets, gray backsplash, ceramic backsplash, stainless steel appliances, an island, a single-bowl sink, black cabinets and white countertops
Inspiration for a mid-sized transitional l-shaped brown floor and dark wood floor eat-in kitchen remodel in Denver with shaker cabinets, gray backsplash, ceramic backsplash, stainless steel appliances, an island, a single-bowl sink, black cabinets and white countertops
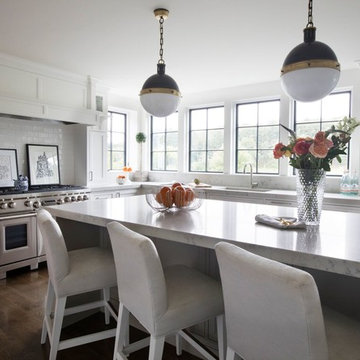
 Shelter Interior Design LLC
Photography: Sarah Winchester
Inspiration for a transitional l-shaped dark wood floor kitchen remodel in Boston with an undermount sink, shaker cabinets, white cabinets, white backsplash, stainless steel appliances and an island
Inspiration for a transitional l-shaped dark wood floor kitchen remodel in Boston with an undermount sink, shaker cabinets, white cabinets, white backsplash, stainless steel appliances and an island
 SHELTER Custom-Built Living
Patrick Brickman
Deck - large transitional backyard deck idea in Charleston with a fire pit and a roof extension
Deck - large transitional backyard deck idea in Charleston with a fire pit and a roof extension

 Land + Shelter
The height of this structure offers views from a third story bedroom “nest”
Example of a trendy dark wood floor, brown floor, exposed beam and wood ceiling bedroom design in Denver with white walls
Example of a trendy dark wood floor, brown floor, exposed beam and wood ceiling bedroom design in Denver with white walls
 SHELTER Custom-Built Living
Matthew Scott Photographer Inc.
Example of a large trendy girl medium tone wood floor and gray floor kids' room design in Charleston with multicolored walls
Example of a large trendy girl medium tone wood floor and gray floor kids' room design in Charleston with multicolored walls
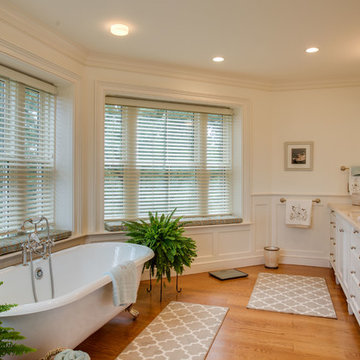
 Shelter Associates Ltd
Elegant medium tone wood floor claw-foot bathtub photo in Other with an undermount sink and white cabinets


 Shelter 7
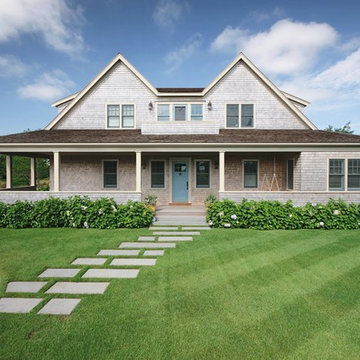
beach house, nantucket island,

Beach style guest medium tone wood floor and brown floor bedroom photo in Boston with brown walls
Beach style guest medium tone wood floor and brown floor bedroom photo in Boston with brown walls
 Andre Tchelistcheff Architects
Seong Kwon Photography
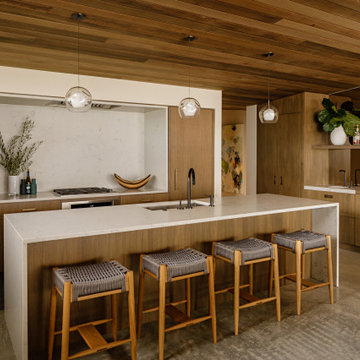

Inspiration for a contemporary galley concrete floor and gray floor open concept kitchen remodel in New York with an undermount sink, flat-panel cabinets, black cabinets, white backsplash, stone tile backsplash, stainless steel appliances and an island
Inspiration for a contemporary galley concrete floor and gray floor open concept kitchen remodel in New York with an undermount sink, flat-panel cabinets, black cabinets, white backsplash, stone tile backsplash, stainless steel appliances and an island

 SHELTER Custom-Built Living
Patrick Brickman

Inspiration for a transitional open concept medium tone wood floor family room remodel in Charleston with white walls, a standard fireplace, a metal fireplace and a wall-mounted tv
Inspiration for a transitional open concept medium tone wood floor family room remodel in Charleston with white walls, a standard fireplace, a metal fireplace and a wall-mounted tv
8