
Search results for "Shelter" in Home Design Ideas
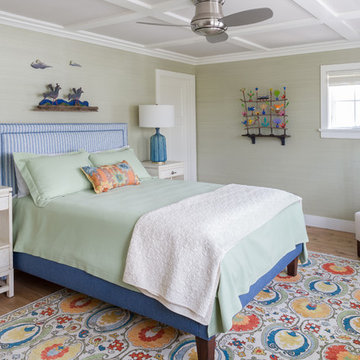
 Shelter Interiors LLC
Sequined Asphault Studio
Inspiration for a coastal medium tone wood floor and brown floor bedroom remodel in Bridgeport with green walls
Inspiration for a coastal medium tone wood floor and brown floor bedroom remodel in Bridgeport with green walls

 Shelter Architecture
The client of this kitchen renovation is an accomplished amateur chef that wanted the microwave, refrigerator, and other appliances to be located at the fringes of the kitchen. Other "must haves" included a prep sink with no obstructions on the work surface and the ability to easily entertain outdoors. The silky surface of the soapstone countertops establishes a color and material pallet that feels warm and inviting. The slate floor, wood-fired pizza oven and unlacquered brass fixtures will age gracefully, taking a warm patina over time.


Find the right local pro for your project
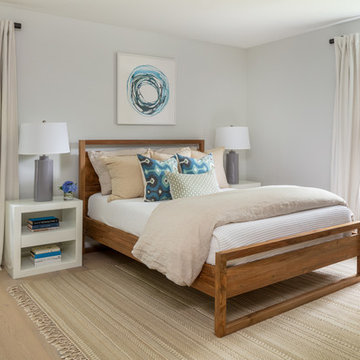
 North Fork Design Co.
Kyle Caldwell Photography
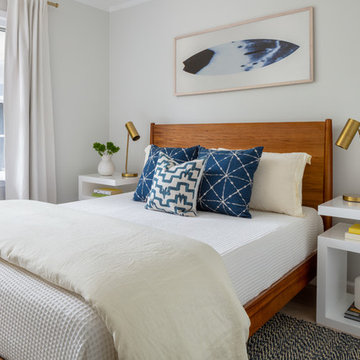
Example of a beach style medium tone wood floor and brown floor bedroom design in New York with gray walls
Example of a beach style medium tone wood floor and brown floor bedroom design in New York with gray walls
 North Fork Design Co.
Kyle Caldwell Photography
Beach style light wood floor and beige floor bedroom photo in New York with gray walls
Beach style light wood floor and beige floor bedroom photo in New York with gray walls
 Modern Shelter | Architecture, LLC
Modern Shelter Architecture PLLC
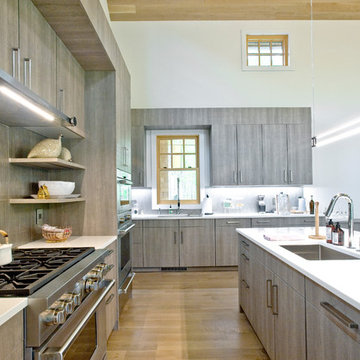
Large trendy l-shaped medium tone wood floor and brown floor open concept kitchen photo in New York with an undermount sink, flat-panel cabinets, quartz countertops, metallic backsplash, ceramic backsplash, stainless steel appliances, an island, white countertops and gray cabinets
Large trendy l-shaped medium tone wood floor and brown floor open concept kitchen photo in New York with an undermount sink, flat-panel cabinets, quartz countertops, metallic backsplash, ceramic backsplash, stainless steel appliances, an island, white countertops and gray cabinets
 Studio Geiger Architecture

Inspiration for a small transitional master blue tile and ceramic tile limestone floor doorless shower remodel in New York with a drop-in sink, raised-panel cabinets, white cabinets, marble countertops, an undermount tub, a two-piece toilet and blue walls
 User
UserPhoto by Erica Medrano

Example of a mid-sized trendy courtyard concrete and round lap hot tub design in Los Angeles
Example of a mid-sized trendy courtyard concrete and round lap hot tub design in Los Angeles
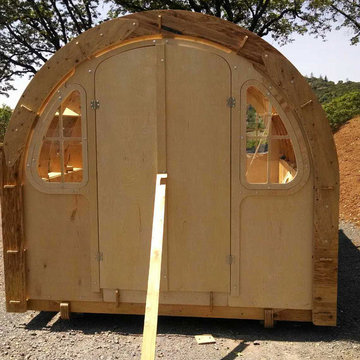
 Pure Black Inc.
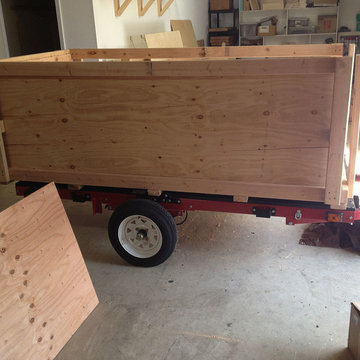
Shelter 2.0 is a digitally fabricated transitional shelter that Pure Black Inc. built that was designed by Bill Young and Robert Bridges. It is our hope that by offering our designs and cut files to anyone who needs them or has the desire to help those in need that we can help change the way the homeless and displaced are provided for in the future. Shelter 2.0 is about sharing designs and ideas, so that as a design community bound by no borders we can begin to change the way the world thinks about design, production and accessibility.
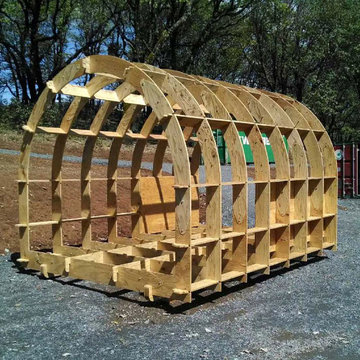 Pure Black Inc.
Shelter 2.0 is a digitally fabricated transitional shelter built by Pre Black Inc. and designed by Bill Young and Robert Bridges. It is our hope that by offering our designs and cut files to anyone who needs them or has the desire to help those in need that we can help change the way the homeless and displaced are provided for in the future. Shelter 2.0 is about sharing designs and ideas, so that as a design community bound by no borders we can begin to change the way the world thinks about design, production and accessibility.
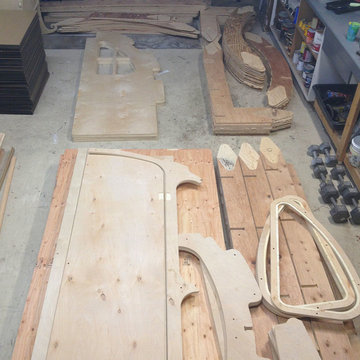 Pure Black Inc.
Shelter 2.0 is a digitally fabricated transitional shelter built by Pre Black Inc. and designed by Bill Young and Robert Bridges. It is our hope that by offering our designs and cut files to anyone who needs them or has the desire to help those in need that we can help change the way the homeless and displaced are provided for in the future. Shelter 2.0 is about sharing designs and ideas, so that as a design community bound by no borders we can begin to change the way the world thinks about design, production and accessibility.
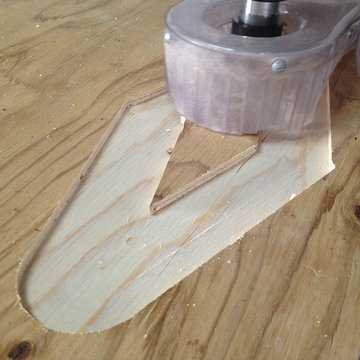 Pure Black Inc.
Shelter 2.0 is a digitally fabricated transitional shelter built by Pre Black Inc. and designed by Bill Young and Robert Bridges. It is our hope that by offering our designs and cut files to anyone who needs them or has the desire to help those in need that we can help change the way the homeless and displaced are provided for in the future. Shelter 2.0 is about sharing designs and ideas, so that as a design community bound by no borders we can begin to change the way the world thinks about design, production and accessibility.
 Pure Black Inc.
Shelter 2.0 is a digitally fabricated transitional shelter built by Pre Black Inc. and designed by Bill Young and Robert Bridges. It is our hope that by offering our designs and cut files to anyone who needs them or has the desire to help those in need that we can help change the way the homeless and displaced are provided for in the future. Shelter 2.0 is about sharing designs and ideas, so that as a design community bound by no borders we can begin to change the way the world thinks about design, production and accessibility.
 Pure Black Inc.
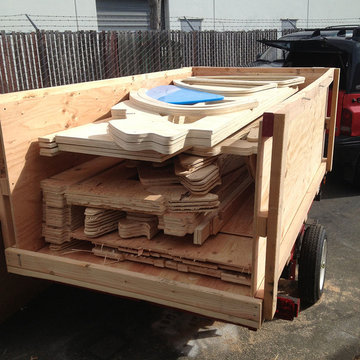
Shelter 2.0 is a digitally fabricated transitional shelter built by Pre Black Inc. and designed by Bill Young and Robert Bridges. It is our hope that by offering our designs and cut files to anyone who needs them or has the desire to help those in need that we can help change the way the homeless and displaced are provided for in the future. Shelter 2.0 is about sharing designs and ideas, so that as a design community bound by no borders we can begin to change the way the world thinks about design, production and accessibility.
 Shelter 7

Inspiration for a coastal two-story wood exterior home remodel in Boston with a shingle roof
 M.S. Vicas Interiors
Thomas Arledge
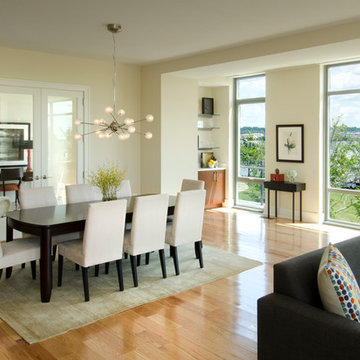
Great room - contemporary medium tone wood floor great room idea in DC Metro with beige walls
Great room - contemporary medium tone wood floor great room idea in DC Metro with beige walls

 North Fork Design Co.
Kyle Caldwell Photography

Beach style gender-neutral brown floor kids' bedroom photo in New York with gray walls
Beach style gender-neutral brown floor kids' bedroom photo in New York with gray walls
 Hines Homes, LLC

This master closet includes a tornado shelter / safe room. We utilized the space above the shelter for additional storage.
Inspiration for a large craftsman gender-neutral carpeted walk-in closet remodel in Little Rock with white cabinets
Inspiration for a large craftsman gender-neutral carpeted walk-in closet remodel in Little Rock with white cabinets
10