
Search results for "Shelters" in Home Design Ideas

 Land + Shelter
This green home combines affordability with great design on a tight lot, to meet the Garfield County Affordable Housing Program guidelines.
*Brent Moss Photography


 Ganshert Nursery & Landscapes
Wood privacy fence between neighbors' yards
Design ideas for a small traditional backyard landscaping in Milwaukee.
Design ideas for a small traditional backyard landscaping in Milwaukee.
Find the right local pro for your project

 SHELTER Custom-Built Living
Built by Award Winning, Certified Luxury Custom Home Builder SHELTER Custom-Built Living.
Interior Details and Design- SHELTER Custom-Built Living Build-Design team. .
Architect- DLB Custom Home Design INC..
Interior Decorator- Hollis Erickson Design.

 Olde Wood Ltd.
J. Albert Studios
Huge traditional brown two-story wood exterior home idea in Cleveland
Huge traditional brown two-story wood exterior home idea in Cleveland

 User
Architect: Murphy & Co.
Builder: John Kraemer & Sons.
Photographer: Karen Melvin Photography.
Example of a transitional blue floor kids' room design in Minneapolis with white walls
Example of a transitional blue floor kids' room design in Minneapolis with white walls

 Roadhouse Kustom Metals & Design
Build for Mike Maca
This is an example of a large modern full sun courtyard driveway in Vancouver.
This is an example of a large modern full sun courtyard driveway in Vancouver.

 Modern Shelter | Architecture, LLC
Modern Shelter Architecture
Large transitional backyard stone and rectangular pool house photo in New York
Large transitional backyard stone and rectangular pool house photo in New York
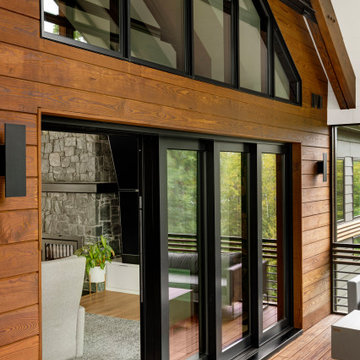
 Shelter Architecture
Spacecrafting
Inspiration for a large modern screened-in and mixed material railing back porch remodel in Minneapolis
Inspiration for a large modern screened-in and mixed material railing back porch remodel in Minneapolis
 Land + Shelter
Just outside of Aspen, this custom residence captures the incredible views of Mt. Sopris, located in Carbondale, Colorado. For more information about this project please contact the Land+Shelter team at info@landandshelter.com.
Image: Draper White Photography
Builder: Key Elements Construction

 Shelter Interiors LLC
Example of a small transitional light wood floor staircase design in New York with white walls and a medium wood front door
 SHELTER Custom-Built Living
Huge contemporary brown three-story wood and clapboard flat roof idea in Charleston with a metal roof and a black roof
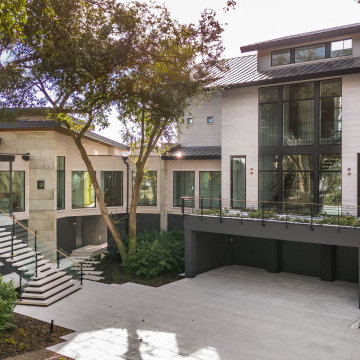 SHELTER Custom-Built Living
Example of a huge trendy brown three-story wood and clapboard flat roof design in Charleston with a metal roof and a black roof
 SHELTER Custom-Built Living
Master bathroom with two showers, one indoor and one outdoor. Coastal design for this waterfront home.
Bathroom - coastal bathroom idea in Charleston
Bathroom - coastal bathroom idea in Charleston
 SHELTER Custom-Built Living
Matthew Scott Photography, INC
Small beach style 3/4 light wood floor bathroom photo in Charleston with open cabinets, light wood cabinets, a two-piece toilet, gray walls, a vessel sink and wood countertops
Small beach style 3/4 light wood floor bathroom photo in Charleston with open cabinets, light wood cabinets, a two-piece toilet, gray walls, a vessel sink and wood countertops

 Morgan Howarth Photography
Morgan Howarth photography
Example of a large ornate gray three-story wood exterior home design in DC Metro with a gambrel roof
Example of a large ornate gray three-story wood exterior home design in DC Metro with a gambrel roof
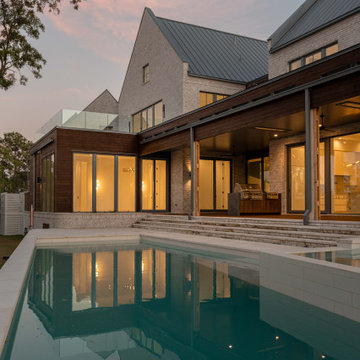
 Shelter Architecture
Spacecrafting
Modern black two-story house exterior idea in Minneapolis with a black roof
Modern black two-story house exterior idea in Minneapolis with a black roof

 Archadeck of Austin
The homeowners are elated with their new pergola-style carport. Not only does it provide exceptional function, but it the aesthetics can't be beat.
Elegant two-car garage photo in Austin
Elegant two-car garage photo in Austin

 Shelter Residential
Example of a farmhouse kitchen design in San Diego with a single-bowl sink, shaker cabinets, white cabinets, marble countertops and stainless steel appliances
235