
Search results for "Shelters" in Home Design Ideas

 Shelter Architecture
Updates in this interior renovation project included new paint and carpet, a custom floor-to-ceiling fireplace surround, and wainscoting additions in the dining room

 Shelter Residential
Example of a mid-sized southwest concrete floor eat-in kitchen design in San Diego with a farmhouse sink, shaker cabinets, white cabinets, wood countertops, stainless steel appliances and an island


Find the right local pro for your project

 KD Landscape
Landscape design by John Algozzini, lighting design by Kevin Manning.
This project received a 2013 Hardscape North America Design Award, and a 2014 ILCA Award of Excellence. It has also been featured in Chicagoland Gardening Magazine and Total Landscape Care Magazine.
Photo courtesy of Bridget Clauson.

 Mediterrasian Landscapes
Terraces with drought tolerant plants
Design ideas for a mid-sized mediterranean drought-tolerant and full sun backyard mulch and wood fence retaining wall landscape in San Francisco.
Design ideas for a mid-sized mediterranean drought-tolerant and full sun backyard mulch and wood fence retaining wall landscape in San Francisco.

 Caela McKeever
Photo: Caela McKeever © 2017 Houzz
Inspiration for an eclectic living room remodel in Seattle
Inspiration for an eclectic living room remodel in Seattle

 Creative Awnings & Shelters, Inc.
Inspiration for a mid-sized timeless gray one-story vinyl gable roof remodel with a shingle roof
 SHELTER Custom-Built Living
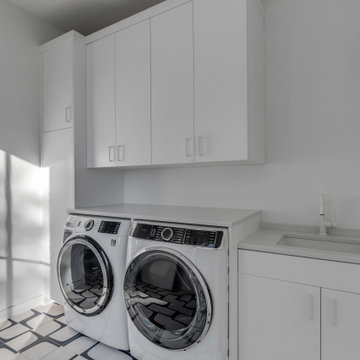
Second Floor Laundry room
Inspiration for a contemporary laundry room remodel in Charleston
Inspiration for a contemporary laundry room remodel in Charleston

 Cheng Design
Fu-Tung Cheng, CHENG Design
• Front Exterior, Del Mar House
Airstream trailers and Quonset huts inspired the design for this house docked against a gentle slope near San Diego. Cheng Design pits hard-edged industrial materials — concrete block, galvanized siding, steel columns, stainless steel cable and welded I-beams — against softer residential elements, such as stained-wood siding and a grid of exposed wood framing that supports the roof.
Photography: Matthew Millman


 SHELTER Custom-Built Living
Patrick Brickman Photographer
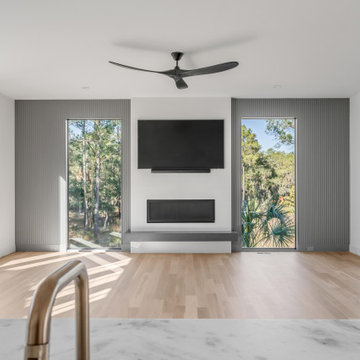
Example of a large minimalist open concept medium tone wood floor and gray floor family room design in Charleston with white walls, a standard fireplace and a metal fireplace
Example of a large minimalist open concept medium tone wood floor and gray floor family room design in Charleston with white walls, a standard fireplace and a metal fireplace


 SHELTER Custom-Built Living
Patrick Brickman Photographer
Large minimalist medium tone wood floor and gray floor family room photo in Charleston with white walls, a standard fireplace and a metal fireplace
Large minimalist medium tone wood floor and gray floor family room photo in Charleston with white walls, a standard fireplace and a metal fireplace

 User
Ederra Design Studio
Bedroom - traditional guest bedroom idea in Los Angeles with beige walls and no fireplace
Bedroom - traditional guest bedroom idea in Los Angeles with beige walls and no fireplace

 Springer Architects
This home is built into a sloping site overlooking Perch Pond on scenic Cape Cod. Formally, the main living room and kitchen sit atop a plinth housing the other bedrooms and service spaces. The Master Suite is a separate pavilion from the main living space, connected by a sunlit breezeway which acts as an outdoor extension of the home. The house is oriented on the cardinal points, taking advantage of passive solar energy throughout the year.

239