
Search results for "Shelters" in Home Design Ideas

 SHELTER Custom-Built Living
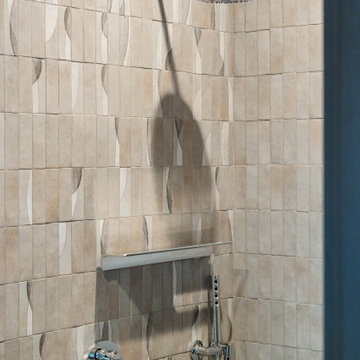
Example of a mid-sized minimalist 3/4 beige tile bathroom design in Charleston


Find the right local pro for your project

 Western Timber Frame
Hot tub cover: Timber frame pergola kit with full arched knee braces, privacy walls and finished in an Ebony stain.
Example of a backyard patio design in Salt Lake City with a pergola
Example of a backyard patio design in Salt Lake City with a pergola

 Broadhurst + Associates
The Upper Shade Garden
The small enclosed Shade garden occupies the site of the former owners’ “kitchen” garden. It was here, protected from the deer by rock and wire fencing, that the two elderly ladies grew vegetables and flowers for the house.
 SHELTER Custom-Built Living
Built by Award Winning, Certified Luxury Custom Home Builder SHELTER Custom-Built Living.
Interior Details and Design- SHELTER Custom-Built Living
Architect- DLB Custom Home Design INC..
Photographer- Keen Eye Marketing
Interior Decorator- Hollis Erickson Design

 David Wilds Patton Lighting Design
Example of a mid-sized trendy wooden straight open and metal railing staircase design in San Francisco
 SHELTER Custom-Built Living
Patrick Brickman Photographer
Example of a large trendy front yard tile home design design in Charleston with a roof extension
Example of a large trendy front yard tile home design design in Charleston with a roof extension


 SHELTER Custom-Built Living
Family room - mid-sized coastal open concept medium tone wood floor and brown floor family room idea in Charleston with a bar, gray walls, a standard fireplace, a stone fireplace and a media wall

 Shelter Solutions LLC - ADU Specialist
Carlos Rafael Photography
Inspiration for an eclectic l-shaped light wood floor and beige floor open concept kitchen remodel in Portland with a farmhouse sink, recessed-panel cabinets, white cabinets, stainless steel appliances, no island and black countertops
Inspiration for an eclectic l-shaped light wood floor and beige floor open concept kitchen remodel in Portland with a farmhouse sink, recessed-panel cabinets, white cabinets, stainless steel appliances, no island and black countertops

 Studio Shelter
Large transitional loft-style medium tone wood floor, beige floor and exposed beam living room photo in Denver with white walls, a standard fireplace, a stone fireplace and a wall-mounted tv

 Platinum Poolcare
Request Free Quote
This Urban Naturescape illustrates what can be done in a limited City of Chicago space. The swimming pool measures 9'0" x 31'0" and the hot tub meaures 8'0" x 9'0". The water feature has a 15'6" x 6'0" footprint, and raises 10'0" in the air to provide a beautiful and mellifluous cascase of water. Limestone copings and Natural stone decking along with beautiful stone fascia and wood pergola bring the entire project into focus. Linda Oyama Bryan

 cityhomeCOLLECTIVE
Jess Downer & Renata Stone, Big Bear Photo Co.
Example of an eclectic hallway design in Salt Lake City
Example of an eclectic hallway design in Salt Lake City

 Red Valley Landscape & Construction Inc
This gas fire pit is perched just slightly off the patio area which is sheltered by this great cedar pergola.
Inspiration for a mid-sized craftsman backyard stamped concrete patio remodel in Oklahoma City with a fire pit and a pergola
Inspiration for a mid-sized craftsman backyard stamped concrete patio remodel in Oklahoma City with a fire pit and a pergola


 Shelter Associates
This well-covered deck sitting high above the sloping forest floor is not only the perfect perch for spying he forest critters below, but offers quiet views of Lake Coeur d’Alene. The double-sided fireplace provides cozy evenings off the great room and the master suite. This Gozzer Ranch home was built by general contractor, Matt Fisher under Ginno Construction. Matt is now building luxury custom homes as owner and president of Shelter Associates.

 Reed Construction
Close up of salvaged tin ceiling, complete with rust spots and faux beams. Ceiling fan is harbor breeze.
Inspiration for a rustic family room remodel in Dallas
Inspiration for a rustic family room remodel in Dallas
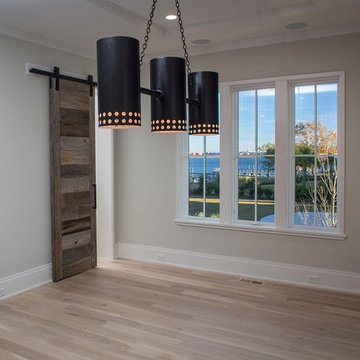 SHELTER Custom-Built Living
Matthew Scott Photography, INC
Home design - mid-sized modern light wood floor home design idea in Charleston with gray walls, a standard fireplace and a stone fireplace
Home design - mid-sized modern light wood floor home design idea in Charleston with gray walls, a standard fireplace and a stone fireplace
236