
Search results for "Shelters" in Home Design Ideas

 Cachet Wine Cellars
This operable louvered grill conceals the wine cellar cooling CA unit, so as to maintain wine cellar aesthetics.
We used a split wine cellar refrigeration system from Arctic Metalworks Inc. The condenser, which is the noisier component, was placed outside the wine cellar.
Follow us on Twitter: https://twitter.com/#!/WineCellarsByC
Wine Cellars by Coastal
8 Waltham Rd., Ladera Ranch, CA 92694
(949) 200-8134
contactus@coastalcustomwinecellars.com
Request a wine cellar design for FREE: https://www.winecellarsbycoastal.com/free-3d-drawing.aspx
 SHELTER Custom-Built Living
Peter Finger Photographer
Home design - large coastal open concept medium tone wood floor and brown floor home design idea in Charleston with gray walls, a standard fireplace, a stone fireplace and a wall-mounted tv
Home design - large coastal open concept medium tone wood floor and brown floor home design idea in Charleston with gray walls, a standard fireplace, a stone fireplace and a wall-mounted tv

 Modern Shelter | Architecture, LLC
Modern Shelter Architecture
Large transitional backyard stone and rectangular pool house photo in New York
Large transitional backyard stone and rectangular pool house photo in New York
Find the right local pro for your project

 Marla Sher Design
Chris Foster Photographer
Example of a mid-sized cottage galley medium tone wood floor enclosed kitchen design in New York with recessed-panel cabinets, granite countertops, white backsplash, no island, an undermount sink, white cabinets, stainless steel appliances and glass tile backsplash
Example of a mid-sized cottage galley medium tone wood floor enclosed kitchen design in New York with recessed-panel cabinets, granite countertops, white backsplash, no island, an undermount sink, white cabinets, stainless steel appliances and glass tile backsplash

 Creative Awnings & Shelters, Inc.
Mid-sized elegant gray one-story vinyl gable roof photo with a shingle roof

 SHELTER Custom-Built Living
Matthew Scott Photographer, LLC
Large minimalist white two-story concrete fiberboard exterior home photo in Charleston with a hip roof
Large minimalist white two-story concrete fiberboard exterior home photo in Charleston with a hip roof
 SHELTER Custom-Built Living
Built by Award Winning, Certified Luxury Custom Home Builder SHELTER Custom-Built Living.
Interior Details and Design- SHELTER Custom-Built Living
Architect- DLB Custom Home Design INC..
Photographer- Keen Eye Marketing
Interior Decorator- Hollis Erickson Design

 Waterman & Sun
A horizontally curved arbor designed to save the very old "rosa banksia" after it's original structure's posts had rotted away. This "sput post" arbor is bolted to tube steel post concreted into the ground, ensuring wood to earth separation and a longer life.

 Shelter Interiors LLC
Sequined Asphault Studio
Entryway - mid-sized transitional light wood floor entryway idea in Bridgeport with brown walls
Entryway - mid-sized transitional light wood floor entryway idea in Bridgeport with brown walls
 SHELTER Custom-Built Living
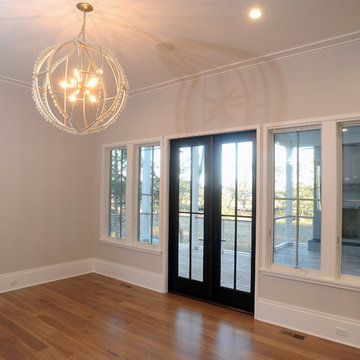
This monochromatic hallway custom mudroom in Farrow and Ball paint.
Transitional entryway photo in Charleston
Transitional entryway photo in Charleston
 SHELTER Custom-Built Living
Patrick Brickman Photography
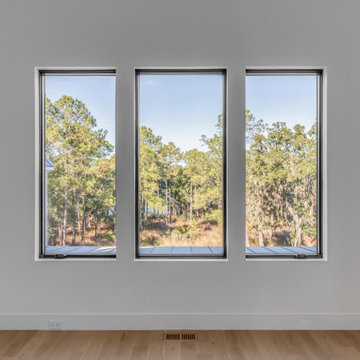
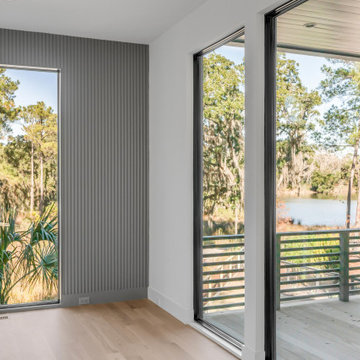
Inspiration for a coastal master medium tone wood floor bedroom remodel in Charleston with gray walls
Inspiration for a coastal master medium tone wood floor bedroom remodel in Charleston with gray walls
 SHELTER Custom-Built Living
Matthew Scott Photographer, LLC
Example of a large minimalist white two-story concrete fiberboard exterior home design in Charleston with a hip roof
Example of a large minimalist white two-story concrete fiberboard exterior home design in Charleston with a hip roof
 SHELTER Custom-Built Living
Patrick Brickman Photographer
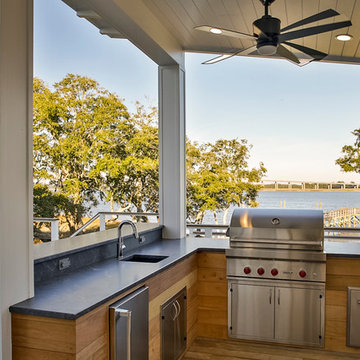
Large trendy front yard tile patio kitchen photo in Charleston with a roof extension
Large trendy front yard tile patio kitchen photo in Charleston with a roof extension

 Shelter Wise
Sacha Webley
Inspiration for a small modern brown two-story wood flat roof remodel in Portland
Inspiration for a small modern brown two-story wood flat roof remodel in Portland

 Give Me Shelter
Living room - mid-sized contemporary enclosed laminate floor and gray floor living room idea in Philadelphia with gray walls

 Melissa Curcio
Example of a small transitional u-shaped ceramic tile kitchen design in Charlotte with no island, flat-panel cabinets, distressed cabinets, granite countertops, gray backsplash, mosaic tile backsplash, stainless steel appliances and an undermount sink
240