
Search results for "Shelters" in Home Design Ideas

 Give Me Shelter
Living room - mid-sized laminate floor and gray floor living room idea in Wilmington with gray walls, no fireplace and no tv


Find the right local pro for your project

 Shelter Wise
Sacha Webley
Example of a small minimalist 3/4 dark wood floor doorless shower design in Portland with a one-piece toilet and gray walls
Example of a small minimalist 3/4 dark wood floor doorless shower design in Portland with a one-piece toilet and gray walls

 Hartenberger Construction Inc.
John Duffy
generous mountain views,adobe walls, Andersen windows and doors
Inspiration for a large southwestern concrete front porch remodel in Albuquerque with a roof extension
Inspiration for a large southwestern concrete front porch remodel in Albuquerque with a roof extension

 Shelter Interiors
Gordon Gregory Photography
Example of a transitional dark wood floor and brown floor bedroom design with white walls, a standard fireplace and a stone fireplace
Example of a transitional dark wood floor and brown floor bedroom design with white walls, a standard fireplace and a stone fireplace

 Unique Stone Imports
Fireplace mosaic detail.
Inspiration for a mediterranean terra-cotta tile living room remodel in San Diego with white walls, a standard fireplace and a tile fireplace
Inspiration for a mediterranean terra-cotta tile living room remodel in San Diego with white walls, a standard fireplace and a tile fireplace

 Isla Homes
Inspiration for a huge contemporary drought-tolerant and full sun backyard river rock and wood fence walkway in Tampa for summer.

 Jada Windows
Custom thermally broken steel windows and doors for every environment. Experience the evolution! #JadaSteelWindows
Patio - large modern patio idea in Sacramento
Patio - large modern patio idea in Sacramento

 SHELTER Custom-Built Living
Matthew Scott Photogrpaher
Family room - large contemporary open concept light wood floor family room idea in Charleston with white walls, a standard fireplace and a wall-mounted tv
Family room - large contemporary open concept light wood floor family room idea in Charleston with white walls, a standard fireplace and a wall-mounted tv

 Todd Construction
This is a picture of the same Mission style fireplace mantle/surround shown below, except I decided to have some fun with it by taking a picture I took of the top of one of the legs and tiling the picture. It gives a little more detail of the project, plus is kind of a neat effect.
photo by Todd Construction


 株式会社 藤吉秀樹建築計画事務所|Fujiyoshi Hideki Architec't Inc.
Yukio Arikawa
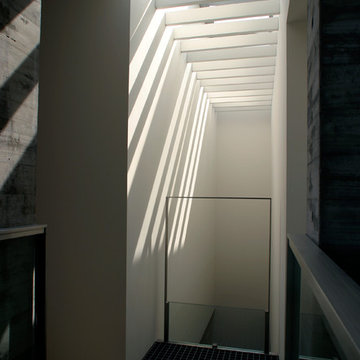
Inspiration for a modern home design remodel in Tokyo
Inspiration for a modern home design remodel in Tokyo
 SHELTER Custom-Built Living
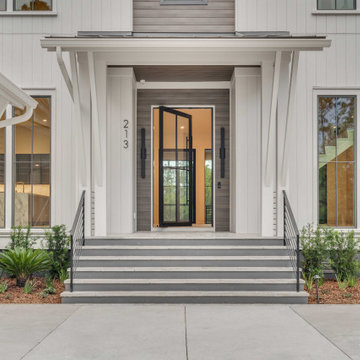
Front door - transitional concrete floor and gray floor front door idea in Charleston with a black front door



 Restoring Texas
Appearing as though this structure has stood in it's current spot for decades, this amazing pool house was created by Restoring Texas using mostly reclaimed materials harvested from local dilapidated Texas historical structures. Particularly, the siding, columns, doors, windows and many of other elements were salvaged from a Texas Craftsman style sharecropper home built in 1930. The tin was taken from the roofs of an early 1900's Texas barn. Historic signs such as the "Poss Pool Palace" sign bearing the name of its owners are reproduced and personalized by a local artist. Restoring Texas works closely with skilled builders and designers, and of course the home owners, throughout Texas to build these amazing works of art.

 Collaborated Works
This custom residence was designed and built by Collaborated works in 2012. Inspired by Maison de Verre by Pierre Chareau. This modernist glass box is full steel construction. The exterior is brought inside so that the frame of the house is exposed. Large frosted glass garage doors create a beautiful light box. This townhouse has an open floating stair that is the centerpiece of the home. A fireplace in the living room is surrounded by windows. The industrial kitchen incorporates vintage fixtures and appliances that make it truly unique.

 SHELTER Custom-Built Living
Architectural Photography by Casa Graphica
Inspiration for a coastal open concept medium tone wood floor family room remodel in Charleston with a bar, a standard fireplace and a brick fireplace
Inspiration for a coastal open concept medium tone wood floor family room remodel in Charleston with a bar, a standard fireplace and a brick fireplace
244