
Search results for "Shelters" in Home Design Ideas


 SHELTER Custom-Built Living
Matthew Scott Photographer, Inc
Inspiration for a mid-sized coastal wooden l-shaped staircase remodel in Charleston with painted risers
Inspiration for a mid-sized coastal wooden l-shaped staircase remodel in Charleston with painted risers
Find the right local pro for your project
 SHELTER Custom-Built Living
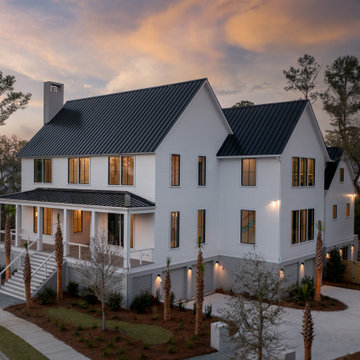
Transitional white three-story gable roof photo in Charleston with a metal roof and a black roof

 Studio Shelter
Powder room - mid-sized transitional white tile dark wood floor and brown floor powder room idea in Denver with flat-panel cabinets, white walls, marble countertops, white countertops, medium tone wood cabinets, a one-piece toilet, an undermount sink and a freestanding vanity

 Shelter Alternatives
Principal goals included a structure that could serve to host multi-generational family gatherings, embrace the natural mountain setting

 The Garage Enhancement Company
This garage in Vero Beach, Florida had our epoxy and polyaspartic flake floor coating installed along with garage cabinets. Now the customer's Vero Beach garage has functional garage storage and a durable floor coating that replaced his old peeling garage floor paint.

 Marla Sher Design
Example of a small cottage medium tone wood floor eat-in kitchen design in San Francisco with an island

 Sam Kachmar Architects
Inspiration for a mid-sized contemporary exterior home remodel in Boston
Inspiration for a mid-sized contemporary exterior home remodel in Boston
 SHELTER Custom-Built Living
Built by Award Winning, Certified Luxury Custom Home Builder SHELTER Custom-Built Living.
Interior Details and Design- SHELTER Custom-Built Living Build-Design team. .
Architect- DLB Custom Home Design INC..
Interior Decorator- Hollis Erickson Design.

 Westlake Royal Building Products
Celect 7” in Pearl and Board & Batten in Pearl
Staircase - large coastal three-story vinyl white staircase idea
Staircase - large coastal three-story vinyl white staircase idea

 Butterbrodt Design Inc.
Tuscan courtyard stone patio photo in San Diego with a pergola and a fireplace

 APWindow Film
Frost film is a great way to get the privacy you want in your entry while not losing the brightness of natural lighting. Adding a design element creates character, turning your entry into a piece of artwork. The resulting lighting effects are stunning.

 Land + Shelter
© Brent Moss Photography
Powder room - small contemporary light wood floor powder room idea in Denver with a wall-mount sink, light wood cabinets and gray walls
Powder room - small contemporary light wood floor powder room idea in Denver with a wall-mount sink, light wood cabinets and gray walls


 User
Modern compact design features full length concealed handles to open double doors. Constructed from solid hard maple and maple plywood (unit 40”w X 33”d X 93”h). Interior with single clothes rod and four pull out trays to hold up to 40 pairs of shoes and boots.

 Oasis Architecture & Design
Home design - mid-sized contemporary wooden floating metal railing home design idea in San Diego

 DJSquire Designs
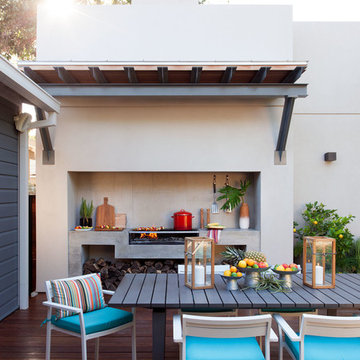
Inspiration for a small eclectic backyard concrete patio container garden remodel in Los Angeles with an awning


242