
Search results for "Shelters" in Home Design Ideas

 The Fabricsmith
Design by Young Home These by-pass rings allow the panels to be opened and closed over the brackets on a large slider door. Provided by The Fabricsmith.


 PT baligreenworld
Open air massage area made with recycled teak and bamboo roof shingles
Photo by Linda vant Hoff
Find the right local pro for your project

 Birdseye Design
Inspiration for a mid-sized gray one-story wood gable roof remodel in Burlington with a metal roof

 Blue Dog Construction and Renovation
These are custom made closet doors by Blue Dog Construction out of reclaimed wood.
Closet - rustic closet idea in San Francisco
Closet - rustic closet idea in San Francisco


 Garden Lights Landscape and Pool Development Inc.
Steve Lambert
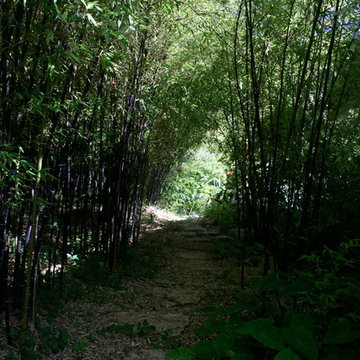
This is an example of a modern shade backyard retaining wall landscape in San Francisco for fall.
This is an example of a modern shade backyard retaining wall landscape in San Francisco for fall.

 SHELTER Custom-Built Living
Matthew Scott Photographer, LLC
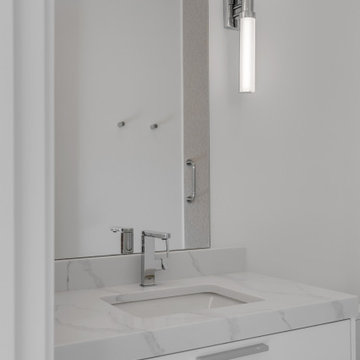
Laundry closet - small modern single-wall medium tone wood floor laundry closet idea in Charleston with a stacked washer/dryer
Laundry closet - small modern single-wall medium tone wood floor laundry closet idea in Charleston with a stacked washer/dryer

 Southwest Custom Pools & Outdoor Living
Inspiration for a large southwestern backyard stone patio remodel in Austin with a fire pit and a gazebo


 Shelter Solutions LLC - ADU Specialist
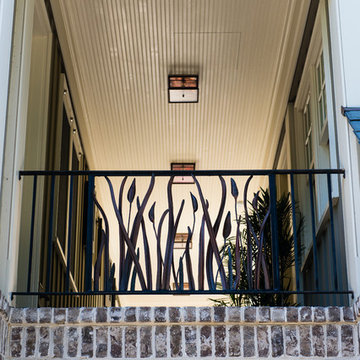
Built on the back alley behind the home in North Portland, This new garage/apartment includes a garage for the home owners, and a n 800 sf 2 bedroom rental unit for the home owners.

 Landwell Design + Build Co.
The landscape around this Mediterranean style home was transformed from barren and unusable to a warm and inviting outdoor space, cohesive with the existing architecture and aesthetic of the property. The front yard renovation included the construction of stucco landscape walls to create a front courtyard, with a dimensional cut flagstone patio with ground cover joints, a stucco fire pit, a "floating" composite bench, an urn converted into a recirculating water feature, landscape lighting, drought-tolerant planting, and Palomino gravel. Another stucco wall with a powder-coated steel gate was built at the entry to the backyard, connecting to a stucco column and steel fence along the property line. The backyard was developed into an outdoor living space with custom concrete flat work, dimensional cut flagstone pavers, a bocce ball court, horizontal board screening panels, and Mediterranean-style tile and stucco water feature, a second gas fire pit, capped seat walls, an outdoor shower screen, raised garden beds, a trash can enclosure, trellis, climate-appropriate plantings, low voltage lighting, mulch, and more!
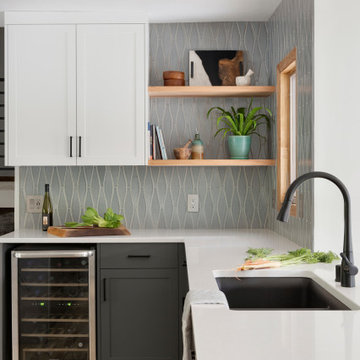
 Shelter Architecture
Smart storage solutions allows for clean countertops and aesthetic floating shelves throughout the kitchen
Transitional l-shaped home bar photo in Minneapolis with white cabinets, gray backsplash and white countertops
Transitional l-shaped home bar photo in Minneapolis with white cabinets, gray backsplash and white countertops

 Trotter Overhead Door Garage + Home
Trotter Overhead Door Garage and Home of Edmond and the Oklahoma City area is a full service garage door company locally owned and operated by Jesse and Tina Trotter. We offer Garage Doors, Glass Garage Doors & Garage Door Repairs.

 Shelter Associates
Nestled into the slope of the hill, this luxurious home with an exterior shell of natural materials as well as minimal but beautiful landscaping, blends right into its natural surroundings. This Gozzer Ranch home was built by general contractor, Matt Fisher under Ginno Construction. Matt is now building luxury custom homes as owner and president of Shelter Associates.
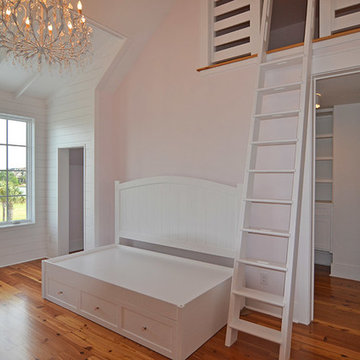 SHELTER Custom-Built Living
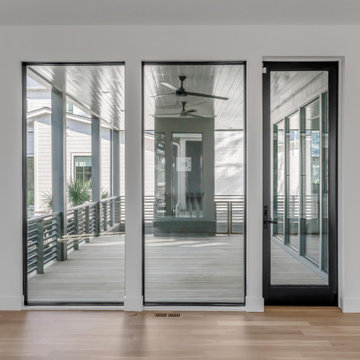
Example of a beach style loft-style medium tone wood floor home design design in Charleston with pink walls and no fireplace

 Give Me Shelter
Living room - mid-sized laminate floor and gray floor living room idea in Wilmington with gray walls, no fireplace and no tv
241