
Search results for "Shelters" in Home Design Ideas

 McNICHOLS CO.
Plants climb a recently installed McNICHOLS ECO-MESH® panel. The wire mesh will be able to accommodate the increasing weight of vines.
This is an example of a farmhouse hillside landscaping in Tampa.
This is an example of a farmhouse hillside landscaping in Tampa.

 Denver Landscapes
Outdoor water fountain with tile
Design ideas for a small craftsman partial sun backyard stone water fountain landscape in Denver for summer.
Design ideas for a small craftsman partial sun backyard stone water fountain landscape in Denver for summer.

 SHELTER Custom-Built Living
Peter Finger Photographer
Inspiration for a large coastal three-story concrete fiberboard green home design remodel in Charleston with a shed roof and a metal roof
Inspiration for a large coastal three-story concrete fiberboard green home design remodel in Charleston with a shed roof and a metal roof
Find the right local pro for your project

 Farbica
The transparent silver shimmer transforms the yellowish OSB-structure in cool and glamorous rooms.

 Give Me Shelter
Family room - small traditional enclosed carpeted and brown floor family room idea in Wilmington with gray walls


 Shannon Adamson Interior Design
This ski-in, ski-out condo features a strong Arts and Crafts influence. The interiors feature reclaimed oak floors, mortise-and-tenon carpentry, stone, and custom period details.
 SHELTER Custom-Built Living
Inspiration for a small transitional guest medium tone wood floor bedroom remodel in Charleston with white walls
 Shelter Architecture
Spacecrafting
Inspiration for a modern open concept exposed beam family room remodel in Minneapolis with white walls
Inspiration for a modern open concept exposed beam family room remodel in Minneapolis with white walls


 SHELTER Custom-Built Living
Small coastal white two-story concrete fiberboard gable roof idea in Charleston with a metal roof

 Smart Shade Solutions Inc.
Eclipse Awning uses Gator Shield Galvanized Tubing and can be painted to match any color. The Fabric Top is Weather Max 80, Sewn with Tenara rot proof HDPE thread. The frame is designed to be assembled onsite with no welding and the fabric can be easily removed if storms are threatening or for winter to allow thermal heating.

 M² Perspectives
What is there even to say about this beautiful navy 50's inspired kitchen. By taking out the wall between the kitchen and living-room, we were able to create this amazing open concept on this bungalows main floor. Navy shaker tongue and grove style base cabinets paired with simple shaker white uppers and gold hardware accents AH! a must have.
Photographer: Melissa Margaret
 Shelter Architecture
Spacecrafting
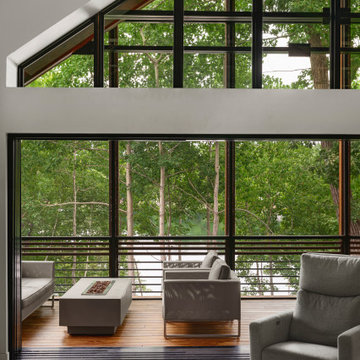
Inspiration for a large modern backyard screened-in and mixed material railing living room remodel in Minneapolis
Inspiration for a large modern backyard screened-in and mixed material railing living room remodel in Minneapolis

 Memo Garcia
Yuki Batterson
Inspiration for a mid-sized mediterranean backyard deck remodel in San Diego
Inspiration for a mid-sized mediterranean backyard deck remodel in San Diego


 Shelter Residential
Amber Thrane
Example of a beach style light wood floor and brown floor living room design in San Diego with white walls and a standard fireplace
Example of a beach style light wood floor and brown floor living room design in San Diego with white walls and a standard fireplace

 Innovation Fencing Inc.
Innovation Fencing - 844-744-1144 - www.innovationfencing.com
Photo of a transitional landscaping in Vancouver.
Photo of a transitional landscaping in Vancouver.


 Gleman and Sons Custom Woodworking
Poplar Wood Accent Wall & Ceiling Cladding
Example of a mountain style living room design in Orlando
Example of a mountain style living room design in Orlando
243