
Search results for "Sherwin williams gauntlet gray" in Home Design Ideas
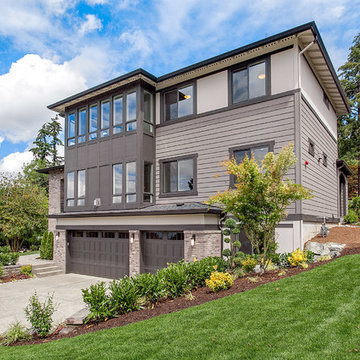
 JayMarc Homes
Elegance and eye-catching style find their place alongside top-quality materials and exemplary craftsmanship in this exceptional home design. At 4,111-square-feet, this spacious, 3-story home sets an inviting scene for lives lived well, and it all begins as soon as you catch a glimpse of its attractive, striking exterior!

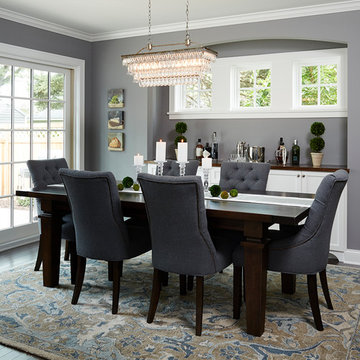
 Anchor Builders
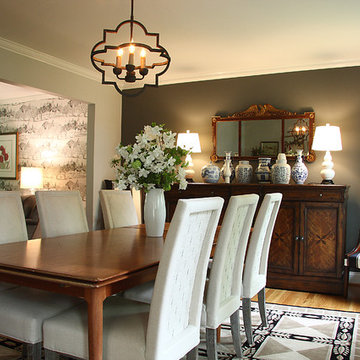
This remodel went from a tiny story-and-a-half Cape Cod, to a charming full two-story home. The dining room features sliding french doors that open to the backyard patio, and a custom built in buffet in a recessed niche. The wall color in this room is Sherwin Williams SW 7669 Summit Gray.
Space Plans, Building Design, Interior & Exterior Finishes by Anchor Builders. Photography by Alyssa Lee Photography.
Find the right local pro for your project
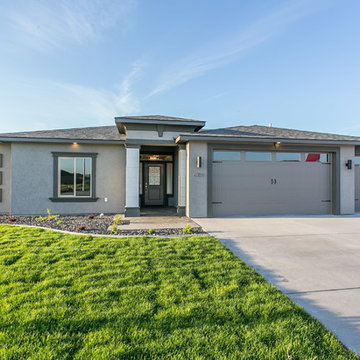
 Prodigy Homes Inc.
Body Color: Sherwin Williams Dovetail
Trim Color: Sherwin Williams Urban Bronze
Entry Door: Gauntlet Gray
Example of a trendy exterior home design in Seattle
Example of a trendy exterior home design in Seattle

 Marcelle Guilbeau Interior Design
Brick, Siding, Fascia, and Vents
Manufacturer:Sherwin Williams
Color No.:SW 6203
Color Name.:Spare White
Garage Doors
Manufacturer:Sherwin Williams
Color No.:SW 7067
Color Name.:Cityscape
Railings
Manufacturer:Sherwin Williams
Color No.:SW 7069
Color Name.:Iron Ore
Exterior Doors
Manufacturer:Sherwin Williams
Color No.:SW 3026
Color Name.:King’s Canyon
 Ashton Woods
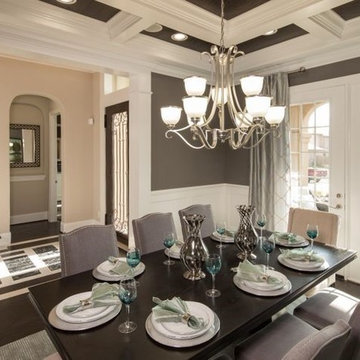
Dark grey walls paired white ceiling beams and wainscoting make this inviting dining room an ideal space to celebrate any occasion. Seen in Harmony, a Houston community.
 Just Jill! Interiors
Megan Kime
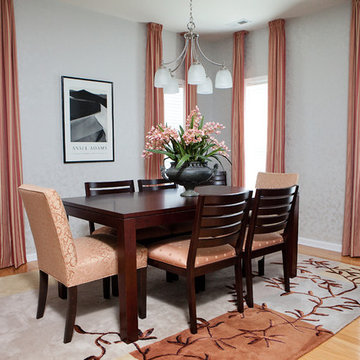
Mid-sized elegant medium tone wood floor and brown floor dining room photo in Raleigh with gray walls and no fireplace
Mid-sized elegant medium tone wood floor and brown floor dining room photo in Raleigh with gray walls and no fireplace

Sponsored
Sunbury, OH

J.Holderby - Renovations
Franklin County's Leading General Contractors - 2X Best of Houzz!

 Pineapple House Interior Design
This desk flanking the master bed is both practical and stately in this sophisticated master bedroom.
Scott Moore Photography
Example of a large transitional master carpeted bedroom design in Atlanta with gray walls
Example of a large transitional master carpeted bedroom design in Atlanta with gray walls

 State Street Interiors
Windmiller Design & Development
****Please click on image for additional details****
Example of a transitional living room design in Cedar Rapids
Example of a transitional living room design in Cedar Rapids
 Robert Thomas Homes
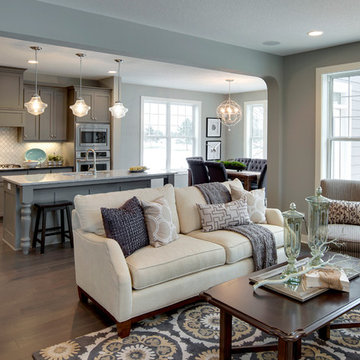
This home is built by Robert Thomas Homes located in Minnesota. Our showcase models are professionally staged. FOR STAGING PRODUCT QUESTIONS please contact Ambiance at Home for information on furniture - 952.440.6757
 User
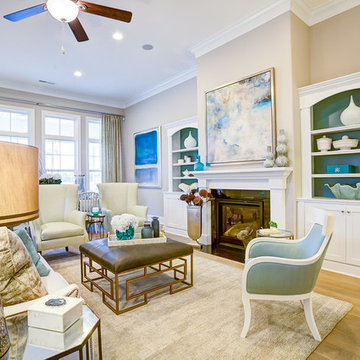
UserLarge beach style open concept light wood floor living room photo in Wilmington with gray walls and a standard fireplace
 Pamela Harvey Interiors
photo by Chuck Thomas
Inspiration for a mid-sized timeless light wood floor great room remodel in DC Metro with gray walls
Inspiration for a mid-sized timeless light wood floor great room remodel in DC Metro with gray walls

 CG&S Design-Build
The new design expanded the footprint of the home to 1,271 square feet for the first level and 1,156 for the new second level. A new entry with a quarter turn stair leads you into the original living space. The old guest bedroom that was once accessed through the dining room is now connected to the front living space by pocket doors. The new open concept creates a continuous flow from the living space through the dining into the kitchen.
The new bright, crisp kitchen features CaesarStone counters and white cabinets. New appliances and a large central island with seating is perfect for cooking and entertaining. Off the kitchen is a new family room and laundry. In addition, a hallway featuring a command center, craft closet and original bathroom, leads to the original guest bedroom, currently being used as an office. Up the stairs is a kid play area with built-in shelving, a new kid bathroom with double vanity, two extra bedrooms and a spacious master suite.
Photo by Tre Dunham

Sponsored
Delaware, OH

Buckeye Basements, Inc.
Central Ohio's Basement Finishing ExpertsBest Of Houzz '13-'21
 Tobi Fairley Interior Design
Nancy Nolan

Walls are Sherwin Williams Relaxed Khaki, Trim is Sherwin Williams Alabaster, Sectional is Lee Industries with Duralee Fabric.
Inspiration for a large transitional medium tone wood floor family room remodel in Little Rock with beige walls
Inspiration for a large transitional medium tone wood floor family room remodel in Little Rock with beige walls
 Seattle Staged to Sell and Design LLC
Allie Leporesti
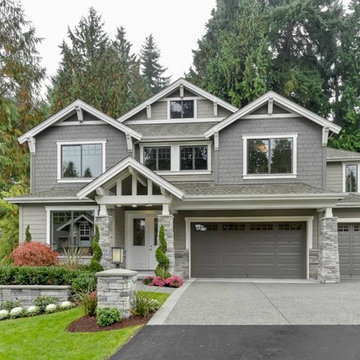
Inspiration for a transitional exterior home remodel in Seattle
Inspiration for a transitional exterior home remodel in Seattle
 O’Hara Interiors
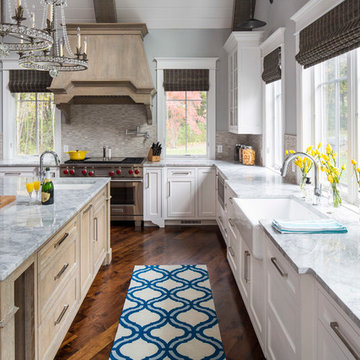
Martha O'Hara Interiors, Interior Design & Photo Styling | TC Homebuilders | Troy Thies, Photography
Please Note: All “related,” “similar,” and “sponsored” products tagged or listed by Houzz are not actual products pictured. They have not been approved by Martha O’Hara Interiors nor any of the professionals credited. For information about our work, please contact design@oharainteriors.com.
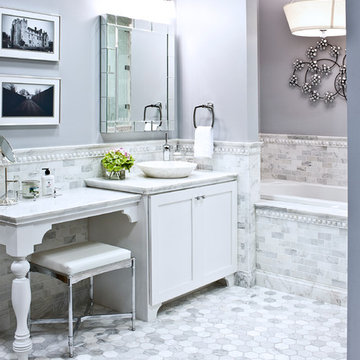

Sponsored
Sunbury, OH
J.Holderby - Renovations
Franklin County's Leading General Contractors - 2X Best of Houzz!
 Carla Bast Design

Newly finished basement lounge: 297sf. Fireplace: Marquis Collection Infinite 42" with Reflective Lining, Fireplace Stone: Eldorado Nantucket Stacked Stone, Custom Cabinets and Shelves painted Sherwin Williams Iron Ore SW7069, Flooring: LVT Plank, Coretec Plus-Hudson Valley Oak 7", Custom Area Rug: Fabrica - Angelico, color - Honesty, Lounge Walls: Sherwin Williams Mindful Gray SW7016, Chairs: Client provided, Coffee Table: Restoration hardware - Mercer Table, Chandelier: Restoration Hardware - Riveted Mesh Pendant. Alyssa Lee Photography

Inspiration for a mid-sized timeless galley ceramic tile open concept kitchen remodel in Oklahoma City with a double-bowl sink, raised-panel cabinets, white cabinets, granite countertops, beige backsplash, ceramic backsplash, stainless steel appliances and an island

 Designer's Atelier
The key to creating a desirable bedroom which inspires a blissful night’s sleep was not just down to the bed and giant custom designed headboard, it came with all the added extras. The over bed storage, all in white was created to reflect our client’s taste and to suit her individual requirement for additional space. We incorporated spotlights and adjustable lamps within the storage space to provide her with greater flexibility. A druzy quartz knobs with gem-like shine were handpicked by our client for a natural finishing touch.
9