
Search results for "Shield wall" in Home Design Ideas
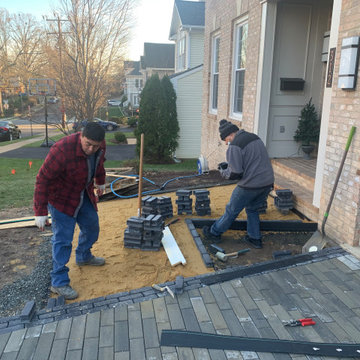
 LINEA Design Build Remodel
LINEA Design Build Remodel designed and executed every aspect of this thorough indoor and outdoor transformation of a client's home in South Arlington, VA. The work included: new James Hardie plank siding, a new, custom permeable paver driveway (with stabilizing concrete borders) and walkways, an all new interior including an entirely new master bath with free-standing tub, separate walk-in shower and double vanity, two renovated hall baths, a new Art Deco jewel-box of a powder room featuring red glass tile from California and a wallpapered ceiling, a large, expanded kitchen with custom blue cabinets and an 11-foot island, a completely re-invented fireplace and hearth, family room and dining area, removal of 2 load-bearing walls, a completely remodeled basement with bar, guest bedroom and bathroom suite, a dramatic and highly functional new lighting plan inside and out, an extensive, well-engineered and effective storm drain system encircling the entire house, a new floating porcelain-tiled back patio with a sun- and neighbor-shielding pergola, a simplified, elegant new facade and drought-friendly, easy-care landscaping all around.

 User
UserShielded on three sides by the thick foliage of massive evergreen trees and a carpet of ferns, the jungle-like feel of the landscape provides a sense of solitude and privacy that are hard to come by in the area. The unconventional angular shape of the building works well on the sloping site in which the perimeter comes to a sharp point and required a unique re-imagining of spaces. This distinctive shape is most clearly displayed in the renovations of the custom kitchen and expanded third-floor master suite, each uses the diagonal wall as a means of adding interest and direction in the space.
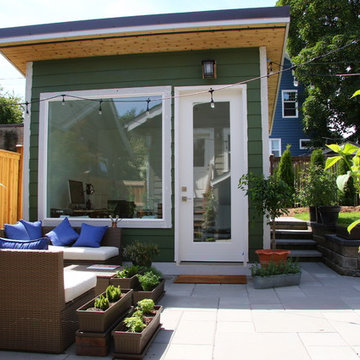
 Urban Oasis Design & Construction LLC
Carrie Culp
Home office - transitional home office idea in Seattle
Home office - transitional home office idea in Seattle
Find the right local pro for your project
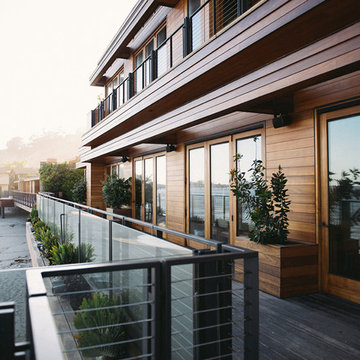
 Studio PCH
MALIBU RESTAURANT
The stacked volumes of 22716 Pacific Coast Highway, recall Rudolph Schindler’s beach side Lovell house with its clean modern lines, generous overhangs and framed views of the Santa Monica bay and the Malibu pier. In a palette rich with teak timbers, meticulous wood detailing and rugged stone accents, this restaurant offers secluded moments in intimately-sized spaces as well as expansive areas for dining and event gatherings, each with their own breezy vistas.
Away from the hum of the Pacific Coast Highway, the low-lying forms and earthy materials were derived from the site’s exquisite natural setting on Carbon Beach in Malibu. Passing through a tall stone wall one is escorted from the hectic PCH to the tranquil interiors filled with luxurious natural woods and stones, accented with bronze and glass. The expansive south facing glass facade then encourages the visitor to take in the panoramic views of the sea. Deep overhangs ensure that those seeking protection can be shielded from the rays, but sun-hungry guests can also chose an outdoor deck area with cozy spots between the canopy trees that recall the fashionably intimate beaches of Saint Tropez.
 Dindy Foster Interiors & Associates
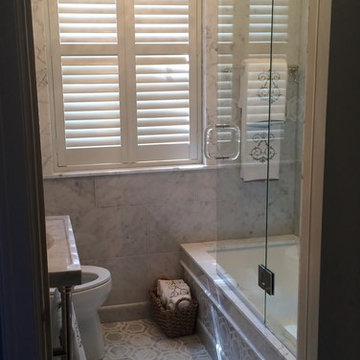
To take a tiny bathroom to a new level Carrera Marble was used throughout, mixing mosaic with plain 12 x 24 planks. The upper wall was painted in a deep Marine Blue. A glass shield door replaced the shower curtain
 LINEA Design Build Remodel
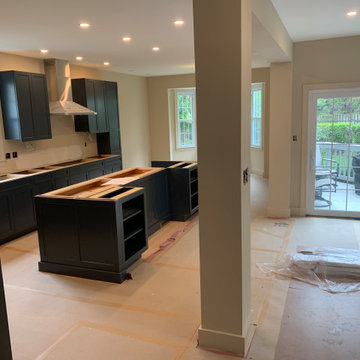
LINEA Design Build Remodel designed and executed every aspect of this thorough indoor and outdoor transformation of a client's home in South Arlington, VA. The work included: new James Hardie plank siding, a new, custom permeable paver driveway (with stabilizing concrete borders) and walkways, an all new interior including an entirely new master bath with free-standing tub, separate walk-in shower and double vanity, two renovated hall baths, a new Art Deco jewel-box of a powder room featuring red glass tile from California and a wallpapered ceiling, a large, expanded kitchen with custom blue cabinets and an 11-foot island, a completely re-invented fireplace and hearth, family room and dining area, removal of 2 load-bearing walls, a completely remodeled basement with bar, guest bedroom and bathroom suite, a dramatic and highly functional new lighting plan inside and out, an extensive, well-engineered and effective storm drain system encircling the entire house, a new floating porcelain-tiled back patio with a sun- and neighbor-shielding pergola, a simplified, elegant new facade and drought-friendly, easy-care landscaping all around.
 Archbuild Architects + Builders
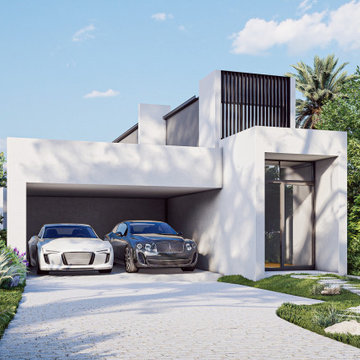
We are delighted to showcase one of our latest projects, a remarkable affordable luxury minimalist home located in a bustling Sydney inner suburb. This project is a testament to our commitment to delivering exceptional architectural design and building services, tailored to the unique needs of our clients.
Situated along a busy road, we understood the importance of creating a tranquil oasis for our client. Our focus was on providing a high level of acoustic insulation to ensure peace and serenity within the home. To achieve this, we utilized Hebel panel walls, known for their excellent soundproofing properties, and installed double-glazed windows throughout the residence.
The result is a home that offers an unparalleled sense of quietude, shielded from the noise of the bustling city streets. This emphasis on acoustic insulation highlights our dedication to creating a peaceful and harmonious living environment for our clients.
The design of this affordable luxury home is a beautiful fusion of modernity and minimalism, exuding sophistication and elegance. We believe that luxury can be accessible without compromising on quality or design, and this project exemplifies just that.
The open-plan layout maximizes space and natural light, creating an airy and inviting ambiance throughout the home. Every aspect of the architecture was carefully curated to optimize functionality and aesthetics, reflecting the client's vision and lifestyle.
Our team of skilled architects and builders worked diligently to ensure that every detail of the home was meticulously crafted to perfection. We collaborated closely with our client to understand their unique needs and preferences, allowing us to create a custom-designed home that truly embodies their individuality.


 MAdkins

Open Barker Modern pantry. Note that a heat shield has been added to the left and above the toaster oven. It plugs into the shown wall outlet while in use. This is a sturdy and very heavy pantry. The two Ikea handles mounted vertically work well to pull it open.
 Nelson Exteriors Inc
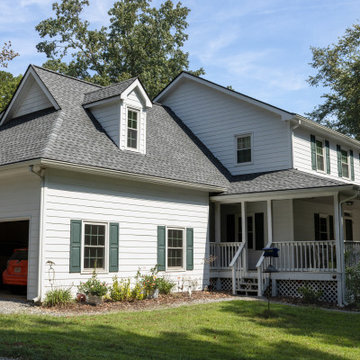
For this Cherokee County home, we completed a full roof replacement. We used GAF Timberline HDZ Architectural Shingles in the shade Pewter Gray, and GAF ProStart starter shingles for the perimeter of the roof.
We also replaced all of the vent pipe boots with new 3 in 1 plastic pipe boots with rain collars. Along with this, we installed GAF Weatherwatch Waterproof Leak Barrier in all of the valleys, penetrations, eaves, and at the walls for ice and water shielding.
For the ridges, we installed new GAF Cobra 3 ridge vents.
 Archbuild Architects + Builders
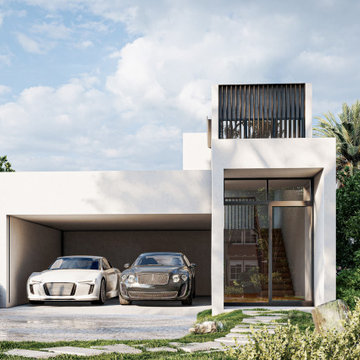
We are delighted to showcase one of our latest projects, a remarkable affordable luxury minimalist home located in a bustling Sydney inner suburb. This project is a testament to our commitment to delivering exceptional architectural design and building services, tailored to the unique needs of our clients.
Situated along a busy road, we understood the importance of creating a tranquil oasis for our client. Our focus was on providing a high level of acoustic insulation to ensure peace and serenity within the home. To achieve this, we utilized Hebel panel walls, known for their excellent soundproofing properties, and installed double-glazed windows throughout the residence.
The result is a home that offers an unparalleled sense of quietude, shielded from the noise of the bustling city streets. This emphasis on acoustic insulation highlights our dedication to creating a peaceful and harmonious living environment for our clients.
The design of this affordable luxury home is a beautiful fusion of modernity and minimalism, exuding sophistication and elegance. We believe that luxury can be accessible without compromising on quality or design, and this project exemplifies just that.
The open-plan layout maximizes space and natural light, creating an airy and inviting ambiance throughout the home. Every aspect of the architecture was carefully curated to optimize functionality and aesthetics, reflecting the client's vision and lifestyle.
Our team of skilled architects and builders worked diligently to ensure that every detail of the home was meticulously crafted to perfection. We collaborated closely with our client to understand their unique needs and preferences, allowing us to create a custom-designed home that truly embodies their individuality.

 Klopf Architecture
Built for the Bluff, A Sea Ranch Home is Remade from the Inside Out
The house had always been grounded, on an ocean bluff at The Sea Ranch. It sits unencumbered, adjacent to one of the most dramatic stretches of the Sonoma coast with protected commons meadow to the east, uninterrupted Pacific views to the west, and a bluff trail running alongside. What it lacked was the feeling of home, one that could hold up its own against the natural landscape.
The owners are entrepreneurs with deep involvement across tech, real estate, and development and they know how things are built. The Sea Ranch house had been in their lives for years, a second residence and a place for family to gather. Built for a different time, it felt more compromising than comfortable. Sitting in a closed off nook, the kitchen fit one cook at a time and turned its back on the rest of the house. The entry was dim and compressed, divided by a structural column that presented itself at exactly the wrong moment. The primary suite was small relative to the view outside it. A large rear bedroom sat behind a lowered ceiling with a bathroom that had never been added. The house was certainly worth the trouble of doing it right.
What followed was not one project but four, each with its own design challenge, each addressed over a period of time.
Where the House Meets the Ocean
The most complex piece of the project, in both structural and spatial terms, was the kitchen expansion. The existing room was a single-person galley squeezed in as an afterthought with no meaningful connection to the dining room, the living space, or the deck outside. To make it useful for a family that cooks and gathers, it needed to grow outward into an existing patio and flow into the rooms around it.
A big challenge was the roofline. Several planes at different pitches and angles converged directly where additional volume was needed. A new form had to join that geometry without reading as a correction. The solution found the simplest possible connection between the existing angles, a roofline that from outside the structure, appears entirely original. From the bluff trail where the addition is visible, there is no discernible seam.
Inside, the kitchen is now open to the living and dining rooms without interruption. A large sliding glass door connects the space onto the rear deck. The deck itself was expanded and oriented so that the body of the house shields it from the coastal wind which is a common consideration that determines whether outdoor space at The Sea Ranch actually gets used. The result is a room that works for large family gatherings where no one feels cutoff, and one that makes the boundary between being inside and outside easy to ignore.
Welcoming Light
A structural column stood at the convergence of eight distinct roof planes in the entry. It was load-bearing, but it was also the reason the entry had always felt like a hallway rather than a welcoming arrival.
With the structural engineer, a custom steel connector was designed to receive beams from six separate directions, redistributing the load through a single new continuous beam. The column was surgically removed. Three triangular skylights were then cut into the roof above, their shapes drawn from the
existing geometry of the planes around them. The entry is now bright and open. The skylights feel native to the structure because they follow the logic already present in the roof.
Two Suites, Two Views
At opposite ends of the house, the two bedroom suites were each reconfigured, and each found a different way to introduce more of the landscape into the room.
An addition to the primary suite extended the structure outward to create a wraparound plan with a loop from the bedroom through bath and closet that had not been possible before. The expansion opened a slot view from the tub and shower toward the ocean. The view is precise and private. The ocean view is present and deliberate.
The rear bedroom absorbed an adjacent storage room to transform it into a full second suite with a vaulted ceiling, a large bathroom with a tub, a shower, and a sauna. A private fenced garden courtyard sits just beyond the glass bringing the outdoors inside. The tub was placed so that, looking past the courtyard and through the bedroom beyond, the ocean is visible at the far end. It is a long view and it makes the room feel larger and more settled than its footprint would suggest.
Glass on Four Sides, Fire at the Center
The main living and gathering room had always been caught between two competing facts: glass on four sides meant exceptional views but at The Sea Ranch, it also meant a cold room. A 360-degree cylindrical fireplace was added at the center on a raised stone base, providing radiant heat in every direction and giving the room a focal point around which a group naturally orients itself, whether that means two people at the end of the day or the whole family after dinner.
Owners Who Picked Up the Tools
The owner was not a passive client. they came with construction knowledge, specific ideas, and the desire to be an active part of the process, a dynamic that other architects may had found difficult, which Klopf Architecture accepted as an asset. They took it upon themselves to complete some of the work during construction, including the installation of a new radiant heating system beneath the floors.
The radiant system added to the older and less-desirable forced-air setup. At The Sea Ranch, that change matters as the house sits close enough to the ocean and moving air competes with the sound of it, where radiant heat does not. Solar panels were added to the roof as part of the new system. Insulation was upgraded throughout the walls, roof, and crawl space. The house that had always had the right setting now holds warmth the way a house on the bluff should.
They were also deeply involved in the design and selections throughout, and the finished house reflects both of them in ways that are specific rather than generic. The process took longer and moved through more iterations than a more arms-length relationship might have allowed. The result is more defined and personal because of it.
The Landscape Holds Priority
Every exterior decision was shaped by The Sea Ranch Design Standards, which require that buildings defer to the landscape around them rather than compete with it. Because this house sits on the bluff and is visible from the public trail, the additions faced a close review. Existing materials were matched. Geometries were resolved. The additions had to become indistinguishable from the original building.
From the trail, the house reads exactly as it always has — low, cedar-clad, secondary to the meadow and the water. The setting holds priority. Inside, the house has been remade.
Klopf Architecture Project Team: Geoff Campen and Trenton Jewett
Contractor: Shawn Bettega Construction
Photography: ©2025 Mariko Reed
Year Completed: 2023
Location: The Sea Ranch, CA
 Overtime Paint and Restoration

We did the walls and floors on this garage. Used to be a regular concrete look with normal grease and tire stains. Now, the garage is protected with a marine grade sealant and diamond shield. This material can withstand impact and high temperatures.


Sponsored
Plain City, OH

Kuhns Contracting, Inc.
Central Ohio's Trusted Home Remodeler Specializing in Kitchens & Baths
 Windows Dressed Up
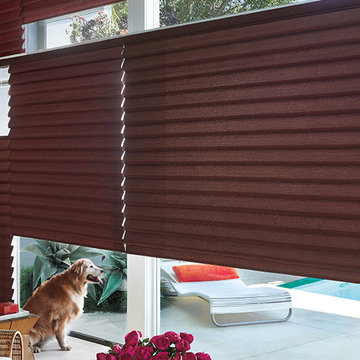
Hunter Douglas roman shades come in many designs and styles to fit a variety of home interiors. Vignette modern roman shades can be horizontal or vertical orientation. Custom Alustra Vignette roman shades have exclusive designer fabrics and are a favorite of interior decorators. Design Studio roman shades come in a variety of fabrics and can be customized with tapes, trim and valances.
Solera roman blinds are made of non-woven and woven fabric will cellular shade construction for a variety of room darkening and light filtering options. Motorized roman shades and motorized blackout shades available. Blackout roman shade from Hunter Douglas Vignette is the perfect solution if you need large window shades. These dark brown blackout shades will shield the interior from the sun when closed, but when open, let the outdoors in. Great insulating qualities too. This space looks tropical with the wicker patio furniture and the red throw pillows give the space a pop of color.
Windows Dressed Up is a Hunter Douglas showroom in Denver located 38th Ave on Tennyson St. If you want more ideas for a patio or other blinds and shades, visit our website and take a virtual tour. We have custom curtain panels, valances, drapery hardware and custom bedding. Over 3,000 designer fabrics. Denver, Broomfield, Castle Rock, Aurora - all across Denver metro.
Hunter Douglas large roman shades photo. Patio ideas.
 Bloom Architecture
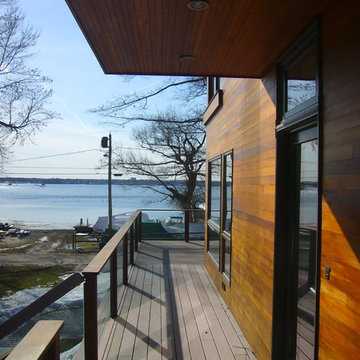
A new harborfront home with a southwestern exposure, utilizing passive solar design, geothermal heating and cooling, extensive daylighting, hydronic radiant floors, permeable paving, and a palette of natural materials. The exterior is wrapped with locally-sourced blue stone, and cedar shiplap siding, capped with a metal roof. Exterior decks were design at each level, to further reinforce the home's connection with nature, while expansive glass walls capture both the harbor views and the southern exposure. Roof overhangs shield the interiors from summer sun, while allowing the low winter sunlight to enter the bright modern spaces.
The interior spaces flow in an open plan, with a double-height entrance connecting the main living areas with an upper sitting room, all oriented towards the harbor and sunsets.
 Archbuild Architects + Builders
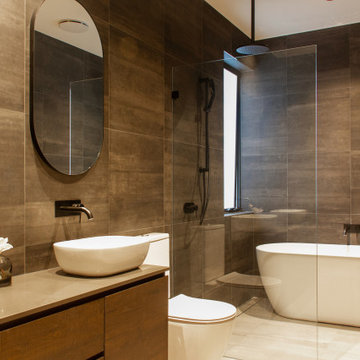
We are delighted to showcase one of our latest projects, a remarkable affordable luxury minimalist home located in a bustling Sydney inner suburb. This project is a testament to our commitment to delivering exceptional architectural design and building services, tailored to the unique needs of our clients.
Situated along a busy road, we understood the importance of creating a tranquil oasis for our client. Our focus was on providing a high level of acoustic insulation to ensure peace and serenity within the home. To achieve this, we utilized Hebel panel walls, known for their excellent soundproofing properties, and installed double-glazed windows throughout the residence.
The result is a home that offers an unparalleled sense of quietude, shielded from the noise of the bustling city streets. This emphasis on acoustic insulation highlights our dedication to creating a peaceful and harmonious living environment for our clients.
The design of this affordable luxury home is a beautiful fusion of modernity and minimalism, exuding sophistication and elegance. We believe that luxury can be accessible without compromising on quality or design, and this project exemplifies just that.
The open-plan layout maximizes space and natural light, creating an airy and inviting ambiance throughout the home. Every aspect of the architecture was carefully curated to optimize functionality and aesthetics, reflecting the client's vision and lifestyle.
Our team of skilled architects and builders worked diligently to ensure that every detail of the home was meticulously crafted to perfection. We collaborated closely with our client to understand their unique needs and preferences, allowing us to create a custom-designed home that truly embodies their individuality.
 Pugliese Interiors
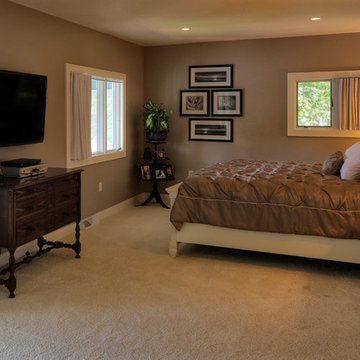
The bedroom floor shown here is from the Dixie Home "Bonterra" collection, in the "Cream Puff" color. The carpet is crafted from 100% STAINMASTER® Luxerell™ BCF nylon, which makes it the perfect choice for active households. Every STAINMASTER® carpet has a lifetime warranty, and is made with cutting edge fiber technology that provides anti-static protection, resistance to abrasive wear, and texture retention, allowing the carpet to retain its beautiful appearance up to 50% longer than other carpets. Plus, the Luxerell™ fiber shield offers stain resistance, reducing the ability of soil to stick to the carpet, allowing easy release during normal vacuuming and cleaning. This technology will allow your floor to stay 30% cleaner than any other carpet.


 Zielke Homes & Improvement
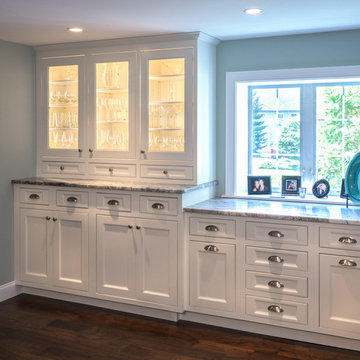
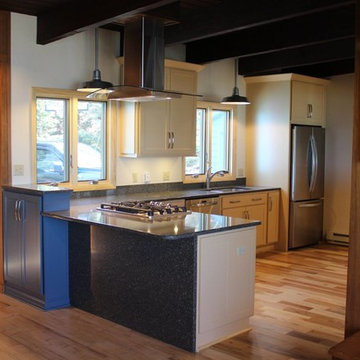
Bridgman, March 2016 Kitchen- After
Cabinets: Showplace Wood Products
Main cabinets are door style Pendleton SP, Soft Yellow paint tone with soft closing doors & drawers.
One accent cabinet by peninsula area in Pendleton SP door style, Smoke Blue paint tone.
Counter tops:Cambria quartz tops in “Bradford” style Double Radius Edge profile “Summit”
Faucet: Kohler Forte single hole pull out spray spout K-10433-VS
Sink: Elkay Gourmet Undermount Double Bowl Stainless Steel EELUH3520L.
Wood Flooring: Mohawk Armor Max Solid ¾” Hardwood flooring in “Rockford Hickory, Natural finish”
Cabinet underlighting: LED lights by Richelieu
Cabinet pull hardware: Transitional Metal Pull in Brushed Nickel by Richelieu
Range Hood: Broan Elite Stainless steel canopy with gently curved glass- E15936SS.
Windows: Weather Shield, Premium Series Casements on sink wall line & Slider on prep counter looking at Lake Michigan. Heritage Brown exterior color tone. Pine interior with a clear satin stain and sealed interior. Low E glass with W/inert Airspace Gas
 M Design Studio
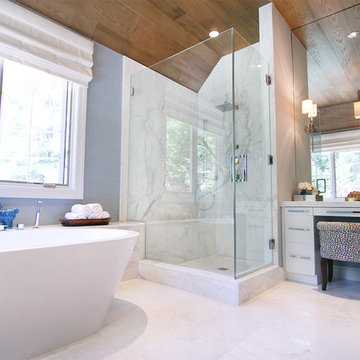
The modern asymmetrical tub is juxtaposed with an antique shield chair for the perfect mix of old and new.
Trendy bathroom photo in New York
Trendy bathroom photo in New York
 Unikoo
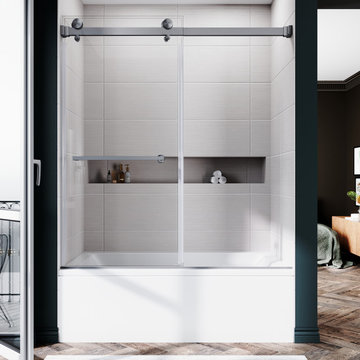
 Built with 10mm SGCC-certified tempered safety glass — 67% thicker than standard 6mm glass — for exceptional strength and long-term durability. The permanent EnduroShield nano-coating repels water and soap scum, reducing cleaning time by up to 90%. Features solid 304 stainless steel hardware with smooth, whisper-quiet sliding rollers. Supports up to 1/4"–3/8" out-of-plumb wall adjustment for effortless installation. Available in multiple sizes. Free shipping within 48 hours to all 48 contiguous US states. SGCC and ANSI Z97.1 certified.
118