
Search results for "Shield wall" in Home Design Ideas
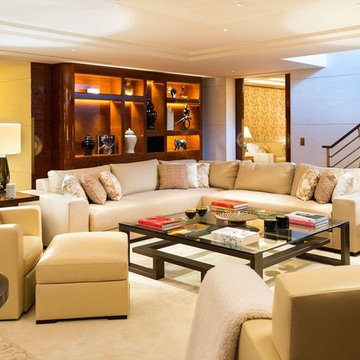
 Christopher Shields & Company
Living and media room of private home in the South of France. Joint design effort with furniture selection, customization and textile application by Chris M. Shields Interior Design and Architecture/Design by Pierre Yves Rochon. Photography by PYR staff.
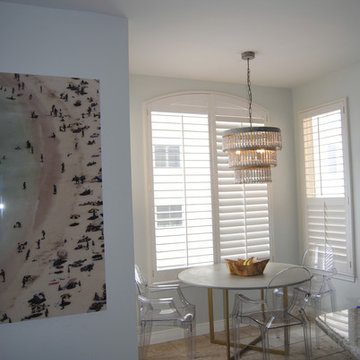
 Terie Shields Interiors
Example of a trendy ceramic tile kitchen/dining room combo design in Miami with blue walls and no fireplace

 AMANDA SHIELDS INTERIORS INC.
Example of a minimalist single-wall vinyl floor dry bar design in Toronto with shaker cabinets, white cabinets, quartz countertops, white backsplash and white countertops
Find the right local pro for your project
 MAWR Design
Sarah Shields


Inspiration for a mid-sized farmhouse galley concrete floor dedicated laundry room remodel in Indianapolis with shaker cabinets, green cabinets, marble countertops, white walls, a side-by-side washer/dryer and an undermount sink
Inspiration for a mid-sized farmhouse galley concrete floor dedicated laundry room remodel in Indianapolis with shaker cabinets, green cabinets, marble countertops, white walls, a side-by-side washer/dryer and an undermount sink
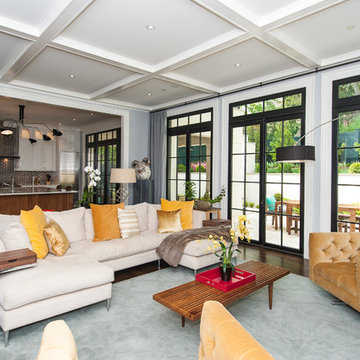
 FineCraft Contractors, Design + Build
2016 MBIA Gold Award Winner: From whence an old one-story house once stood now stands this 5,000+ SF marvel that Finecraft built in the heart of Bethesda, MD.
Thomson & Cooke Architects
Susie Soleimani Photography
 Whittney Parkinson Design
Sarah Shields Photography
Example of a mid-sized arts and crafts galley concrete floor dedicated laundry room design in Indianapolis with shaker cabinets, green cabinets, marble countertops, white walls, a side-by-side washer/dryer and an undermount sink
Example of a mid-sized arts and crafts galley concrete floor dedicated laundry room design in Indianapolis with shaker cabinets, green cabinets, marble countertops, white walls, a side-by-side washer/dryer and an undermount sink



 Wiedemann Architects LLC
Mud room and kids entrance
This project is a new 5,900 sf. primary residence for a couple with three children. The site is slightly elevated above the residential street and enjoys winter views of the Potomac River.
The family’s requirements included five bedrooms, five full baths, a powder room, family room, dining room, eat-in kitchen, walk-in pantry, mudroom, lower level recreation room, exercise room, media room and numerous storage spaces. Also included was the request for an outdoor terrace and adequate outdoor storage, including provision for the storage of bikes and kayaks. The family needed a home that would have two entrances, the primary entrance, and a mudroom entry that would provide generous storage spaces for the family’s active lifestyle. Due to the small lot size, the challenge was to accommodate the family’s requirements, while remaining sympathetic to the scale of neighboring homes.
The residence employs a “T” shaped plan to aid in minimizing the massing visible from the street, while organizing interior spaces around a private outdoor terrace space accessible from the living and dining spaces. A generous front porch and a gambrel roof diminish the home’s scale, providing a welcoming view along the street front. A path along the right side of the residence leads to the family entrance and a small outbuilding that provides ready access to the bikes and kayaks while shielding the rear terrace from view of neighboring homes.
The two entrances join a central stair hall that leads to the eat-in kitchen overlooking the great room. Window seats and a custom built banquette provide gathering spaces, while the French doors connect the great room to the terrace where the arbor transitions to the garden. A first floor guest suite, separate from the family areas of the home, affords privacy for both guests and hosts alike. The second floor Master Suite enjoys views of the Potomac River through a second floor arched balcony visible from the front.
The exterior is composed of a board and batten first floor with a cedar shingled second floor and gambrel roof. These two contrasting materials and the inclusion of a partially recessed front porch contribute to the perceived diminution of the home’s scale relative to its smaller neighbors. The overall intention was to create a close fit between the residence and the neighboring context, both built and natural.
Builder: E.H. Johnstone Builders
Anice Hoachlander Photography
 AMANDA SHIELDS INTERIORS INC.

Minimalist ceramic tile and gray floor powder room photo in Toronto with light wood cabinets, white walls, a vessel sink and wood countertops
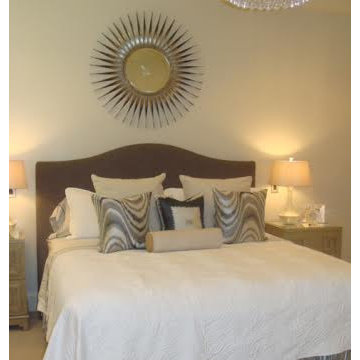 Terie Shields Interiors
Example of a trendy guest carpeted bedroom design in Other with beige walls and no fireplace
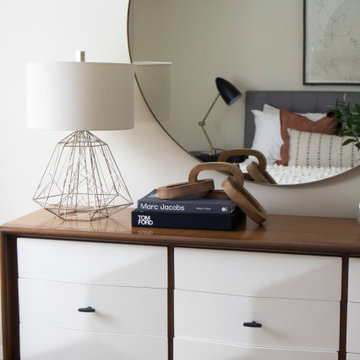 AMANDA SHIELDS INTERIORS INC.
Inspiration for a mid-sized modern guest bedroom remodel in Toronto with white walls
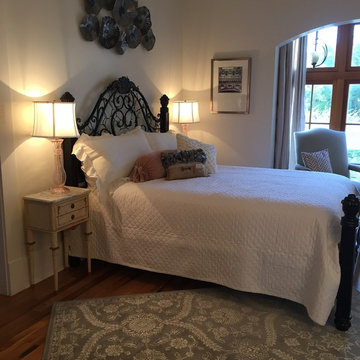 Terie Shields Interiors
Inspiration for a mid-sized 1960s guest medium tone wood floor bedroom remodel in Other with white walls and no fireplace
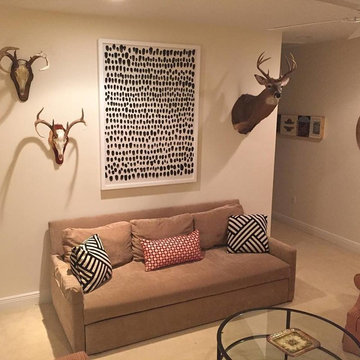 Terie Shields Interiors
Living room - mid-sized eclectic formal carpeted living room idea in Other with beige walls, no fireplace and no tv

Sponsored
Columbus, OH

Hope Restoration & General Contracting
Columbus Design-Build, Kitchen & Bath Remodeling, Historic Renovations
 VanGo Shower Glass
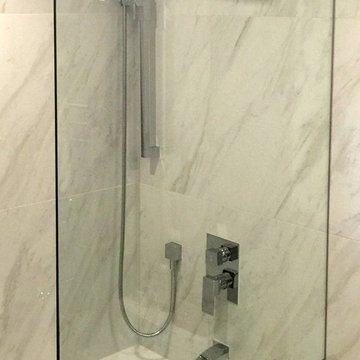
Custom shower glass design & installation by VanGo Shower Glass, Vancouver B.C.
Small trendy white tile bathroom photo in Vancouver
Small trendy white tile bathroom photo in Vancouver

 Shields Residential Inc.

Example of a mid-sized mid-century modern backyard concrete and rectangular hot tub design in Los Angeles


 Solar Shield
Builder: Highmark Builders Inc;
Photographers: Spacecrafting Photography;
Window Film Installations by Solar Shield, Inc.
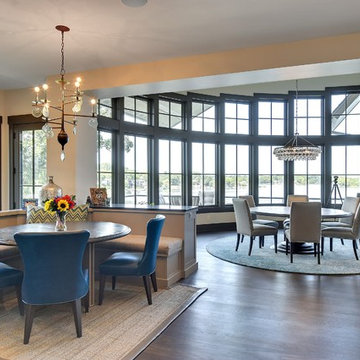
Example of a large classic dark wood floor kitchen/dining room combo design in Minneapolis with beige walls and no fireplace
Example of a large classic dark wood floor kitchen/dining room combo design in Minneapolis with beige walls and no fireplace
 Terie Shields Interiors

Example of an island style guest ceramic tile bedroom design in Miami with blue walls and no fireplace
51