
Search results for "Shield wall" in Home Design Ideas
 User
UserCharlie Neuman Photography
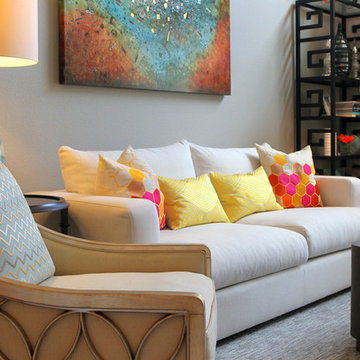
Example of a mid-sized trendy formal and enclosed carpeted living room design in San Diego with gray walls
Example of a mid-sized trendy formal and enclosed carpeted living room design in San Diego with gray walls
 Shield Xteriors

After. All new framing and sheathing, topped off with a fancy new James Hardie siding package, a new roof, and new gutters.
Example of a small arts and crafts detached two-car porte cochere design in St Louis
Example of a small arts and crafts detached two-car porte cochere design in St Louis
 Shield Xteriors

After. 7" reveal James Hardie lap siding in Khaki Brown, with Arctic White trim, soffit, and fascia. Painted garage door to match siding.
Inspiration for a small craftsman detached two-car porte cochere remodel in St Louis
Inspiration for a small craftsman detached two-car porte cochere remodel in St Louis
Find the right local pro for your project
 Everything Home
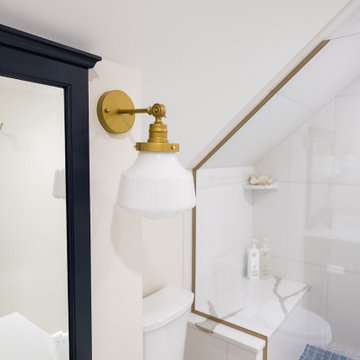
The utility room was in between the LR and the kitchen, so we moved it in order to connect the two spaces. We put the utility room where the laundry room used to be and created a new laundry room off a new hallway that leads to the master bedroom. The space for this was created by borrowing space from the XL dining area. We carved out space for the formal living room to accommodate a larger kitchen. The rest of the space became modest-sized offices with French doors to allow light from the house's front into the kitchen. The living room now transitioned into the kitchen with a new bar and sitting area.
We also transformed the full bath and hallway, which became a half-bath and mudroom for this single couple. The master bathroom was redesigned to receive a private toilet room and tiled shower. The stairs were reoriented to highlight an open railing and small foyer with a pretty armchair. The client’s existing stylish furnishings were incorporated into the colorful, bold design. Each space had personality and unique charm. The aqua kitchen’s focal point is the Kohler cast-iron vintage-inspired sink. The enlarged windows in the living room and sink allow the homeowners to enjoy the natural surroundings.
Builder Partner – Parsetich Custom Homes
Photographer - Sarah Shields
---
Project completed by Wendy Langston's Everything Home interior design firm, which serves Carmel, Zionsville, Fishers, Westfield, Noblesville, and Indianapolis.
For more about Everything Home, click here: https://everythinghomedesigns.com/
To learn more about this project, click here:
https://everythinghomedesigns.com/portfolio/this-is-my-happy-place/
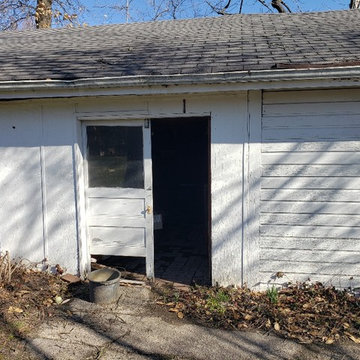 Shield Xteriors
Before. Addition in back was sinking in the mud because of lack of adequate foundation
Small arts and crafts detached two-car porte cochere photo in St Louis
Small arts and crafts detached two-car porte cochere photo in St Louis



Sponsored
Columbus, OH
Free consultation for landscape design!

Peabody Landscape Group
Columbus' Reliable Landscape Design & Contracting
 Shield Xteriors
After. 7" reveal James Hardie lap siding in Khaki Brown, with Arctic White trim, soffit, and fascia. Painted garage door to match siding. Boral band board at grade and a new entry door.
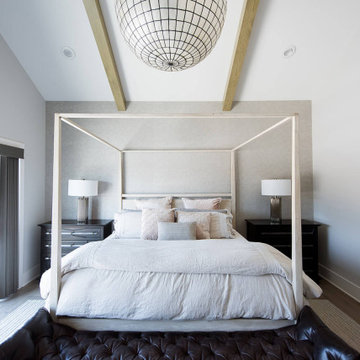 Everything Home
Our Indiana design studio gave this Centerville Farmhouse an urban-modern design language with a clean, streamlined look that exudes timeless, casual sophistication with industrial elements and a monochromatic palette.
Photographer: Sarah Shields
http://www.sarahshieldsphotography.com/
Project completed by Wendy Langston's Everything Home interior design firm, which serves Carmel, Zionsville, Fishers, Westfield, Noblesville, and Indianapolis.
For more about Everything Home, click here: https://everythinghomedesigns.com/
To learn more about this project, click here:
https://everythinghomedesigns.com/portfolio/urban-modern-farmhouse/

 Shield Xteriors
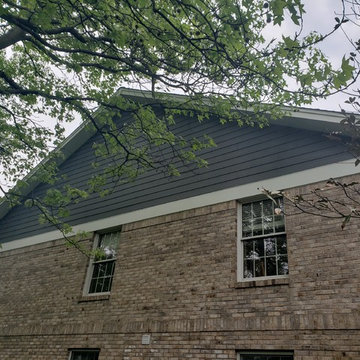
7" reveal James Hardie lap siding in Evening Blue, with Arctic White trim, soffit, and fascia.
Inspiration for a mid-sized craftsman blue one-story concrete fiberboard exterior home remodel in St Louis with a shingle roof
Inspiration for a mid-sized craftsman blue one-story concrete fiberboard exterior home remodel in St Louis with a shingle roof
 Shield Xteriors
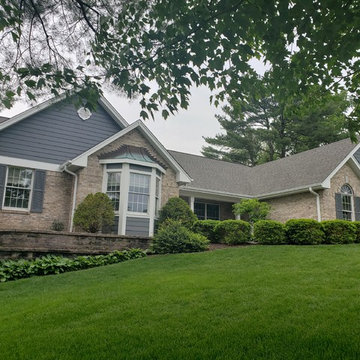
7" reveal James Hardie lap siding in Evening Blue, with Arctic White trim, soffit, and fascia.
Mid-sized craftsman blue one-story concrete fiberboard exterior home idea in St Louis with a shingle roof
Mid-sized craftsman blue one-story concrete fiberboard exterior home idea in St Louis with a shingle roof
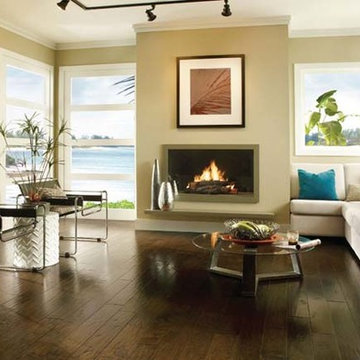
 CarpetsPlus ColorTile Missoula
The combination of dramatic handmade details, subtly rounded edges and wide planks creates a unique wood floor. These beautiful, versatile floors, from exotic to traditional, will suit anyone’s style. Made of 100% hardwood, the wood layers are bonded together in a cross-ply construction for superior strength and dimensional stability. These hardwood floors feature an ultra-tough, factory-applied urethane finish infused with Aluminum Oxide.
Style Number: EEL5200

Sponsored
Columbus, OH

Structural Remodeling
Franklin County's Heavy Timber Specialists | Best of Houzz 2020!
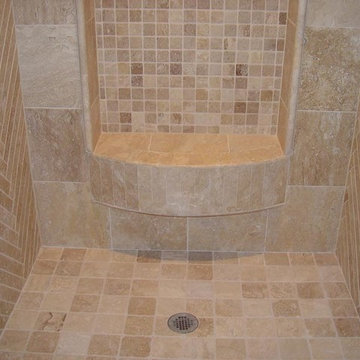

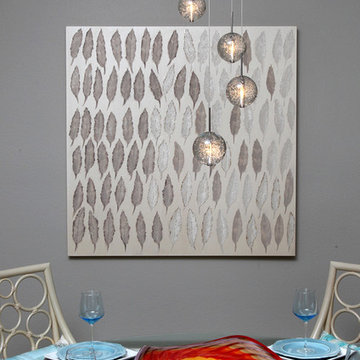 User
UserCharlie Neuman
Inspiration for a mid-sized contemporary ceramic tile enclosed dining room remodel in San Diego with no fireplace and gray walls
Inspiration for a mid-sized contemporary ceramic tile enclosed dining room remodel in San Diego with no fireplace and gray walls
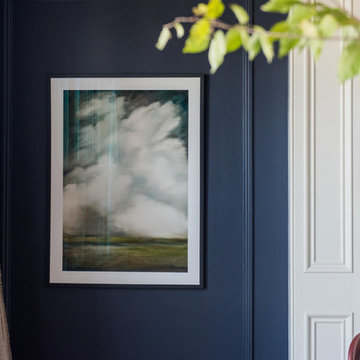
 Whittney Parkinson Design
Sarah Shields Photography
Enclosed dining room - large transitional light wood floor enclosed dining room idea in Indianapolis with gray walls and no fireplace
Enclosed dining room - large transitional light wood floor enclosed dining room idea in Indianapolis with gray walls and no fireplace


Sponsored
Fredericksburg, OH

High Point Cabinets
Columbus' Experienced Custom Cabinet Builder | 4x Best of Houzz Winner

 Whittney Parkinson Design
sarah shields
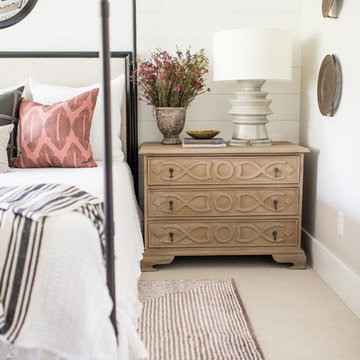
Large transitional master carpeted and gray floor bedroom photo in Indianapolis with white walls and no fireplace
Large transitional master carpeted and gray floor bedroom photo in Indianapolis with white walls and no fireplace
 Whittney Parkinson Design
sarah shields
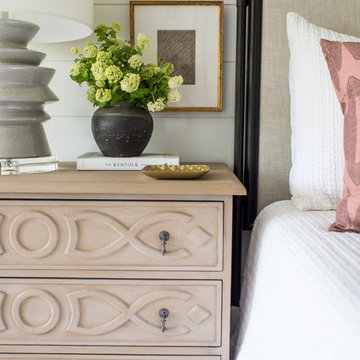
Inspiration for a large transitional master carpeted and gray floor bedroom remodel in Indianapolis with white walls and no fireplace
Inspiration for a large transitional master carpeted and gray floor bedroom remodel in Indianapolis with white walls and no fireplace
79