
Search results for "Shimmer" in Home Design Ideas
 Castle Building & Remodeling
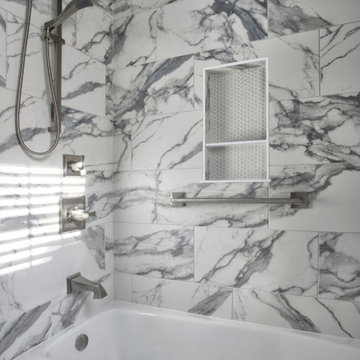
What started as a full gut-to-studs renovation turned into a one-of-a-kind, personality-packed bathroom. The client craved color and drama, leading to a bold design anchored by a striking faux blue marble shower—instantly creating a luxe, high-impact focal point.
To balance the energy of the shower tile, a soft, textured wallpaper in a shimmering blue hue was added to the main walls, offering depth, elegance, and a calming contrast. The shimmer in the wallpaper catches the light beautifully and sets the tone for the rest of the space.
But the true showstopper? A fully custom-designed floating sink, sculpted specifically for this layout. What began as a functional necessity—maximizing counter space while preserving a clear walkway—evolved into a stunning design feature. With graceful curves and a sleek, transitional profile, the sink blends utility and artistry, proving that thoughtful design can elevate even the most practical elements.
This bathroom is now a perfect blend of boldness and balance, where every material and detail serves a purpose—and turns heads.
 Signature Home Services
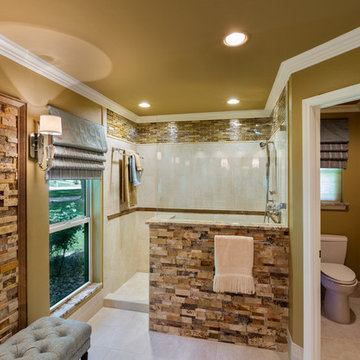
DeWils Cabinets
3d Scabos Honed stack stone
Shimmer Tiger's eye for deco tile
Marmol Select for tile floor and shower
Golden Crystal Satin Granite countertops
 Rose in Bloom Gardens
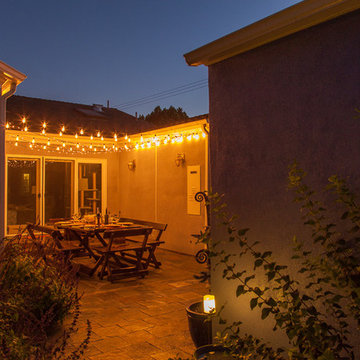
Cape Cod style house with drought tolerant contemporary garden with two fountains, fire pit patio area, outdoor dining area, separate secret garden with a lounging sofa off the master bedroom, dotted with fruit trees, vegetable garden, and some whimsical sculptures, perfectly designed for entertaining.
For this dining area, we cut out the slate to create a rug with flag stone for the dining table. In between the Edison lights are the shimmering lights.
Izumi Tanaka Photography
Find the right local pro for your project
 Roberta Frank Designs Inc.
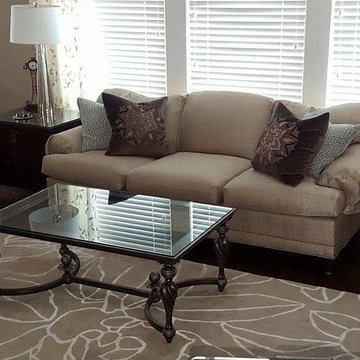
Such a stunning, shimmering room with playful animal prints to lighten the mood
Mid-sized trendy open concept dark wood floor family room photo in Raleigh with gray walls, a standard fireplace, a wood fireplace surround and a media wall
Mid-sized trendy open concept dark wood floor family room photo in Raleigh with gray walls, a standard fireplace, a wood fireplace surround and a media wall
 The Surface Collection
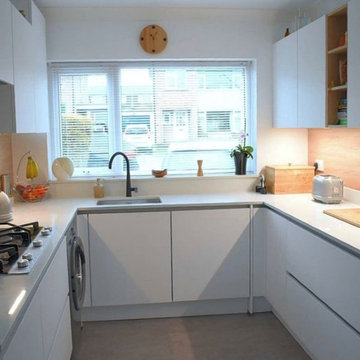
Snowy Mountain from The DIamante Collection by Silkstone Quartz
Inspiration for a scandinavian u-shaped enclosed kitchen remodel in Manchester with quartz countertops, no island and white countertops
Inspiration for a scandinavian u-shaped enclosed kitchen remodel in Manchester with quartz countertops, no island and white countertops
 Castle Building & Remodeling
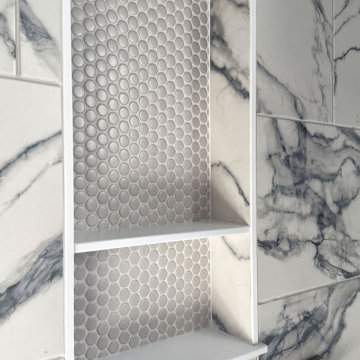
What started as a full gut-to-studs renovation turned into a one-of-a-kind, personality-packed bathroom. The client craved color and drama, leading to a bold design anchored by a striking faux blue marble shower—instantly creating a luxe, high-impact focal point.
To balance the energy of the shower tile, a soft, textured wallpaper in a shimmering blue hue was added to the main walls, offering depth, elegance, and a calming contrast. The shimmer in the wallpaper catches the light beautifully and sets the tone for the rest of the space.
But the true showstopper? A fully custom-designed floating sink, sculpted specifically for this layout. What began as a functional necessity—maximizing counter space while preserving a clear walkway—evolved into a stunning design feature. With graceful curves and a sleek, transitional profile, the sink blends utility and artistry, proving that thoughtful design can elevate even the most practical elements.
This bathroom is now a perfect blend of boldness and balance, where every material and detail serves a purpose—and turns heads.
 Signature Home Services
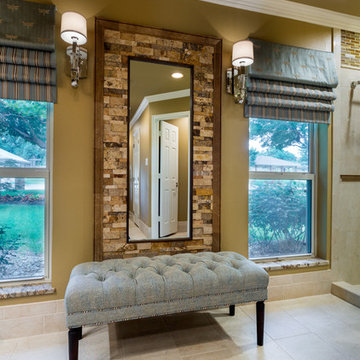
DeWils Cabinets
3d Scabos Honed stack stone
Shimmer Tiger's eye for deco tile
Marmol Select for tile floor and shower
Golden Crystal Satin Granite countertops
 Castle Building & Remodeling
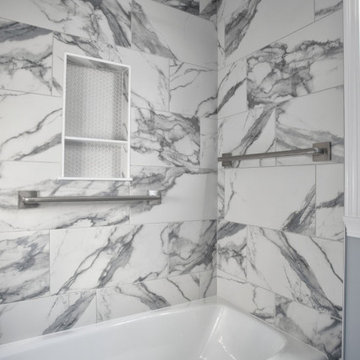
What started as a full gut-to-studs renovation turned into a one-of-a-kind, personality-packed bathroom. The client craved color and drama, leading to a bold design anchored by a striking faux blue marble shower—instantly creating a luxe, high-impact focal point.
To balance the energy of the shower tile, a soft, textured wallpaper in a shimmering blue hue was added to the main walls, offering depth, elegance, and a calming contrast. The shimmer in the wallpaper catches the light beautifully and sets the tone for the rest of the space.
But the true showstopper? A fully custom-designed floating sink, sculpted specifically for this layout. What began as a functional necessity—maximizing counter space while preserving a clear walkway—evolved into a stunning design feature. With graceful curves and a sleek, transitional profile, the sink blends utility and artistry, proving that thoughtful design can elevate even the most practical elements.
This bathroom is now a perfect blend of boldness and balance, where every material and detail serves a purpose—and turns heads.
 Platinum Pools
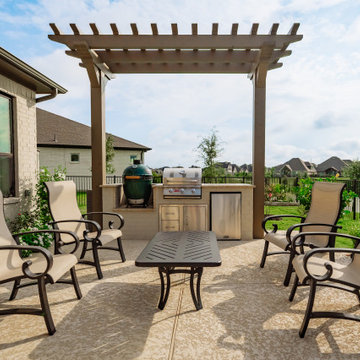
This project features a sleek, rectangular lap-style pool designed for both fitness and relaxation. The pool's crisp, light-toned coping perfectly frames the deep, inviting blue mosaic tile interior. A spacious tanning ledge is integrated at one end, featuring elegant in-pool loungers and a centralized umbrella for shaded indulgence.
The visual and auditory focal point is the raised water feature wall, which is clad in shimmering, deep blue mosaic tile and topped with light coping. This wall introduces a dramatic sheer descent waterfall that cascades into the water, flanked by two sophisticated fire bowls resting on matching pedestals. These bowls offer both the warmth of fire and the mesmerizing shimmer of water, especially against the backdrop of the surrounding landscape.
Adjacent to the pool, the expansive, textured decking seamlessly connects the water to an outdoor living area. This space includes a covered patio with a dining or sitting area and a dedicated outdoor kitchen under a wooden pergola, complete with stainless steel appliances and grilling stations. The entire design is oriented toward the unobstructed views of the open landscape, creating a cohesive, high-end environment perfect for both grand entertaining and tranquil personal use.
 Reico Kitchen & Bath
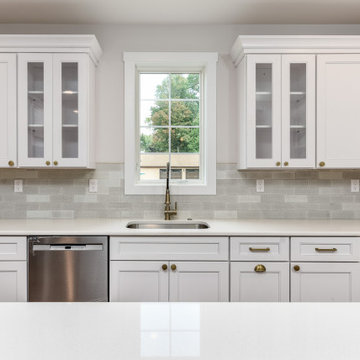
Designed by Eric Kiley of Reico Kitchen & Bath in Havertown, PA, in collaboration with O’Kane Construction, this kitchen remodel features Green Forest Cabinetry in West Street recessed door style with White finish. Kitchen countertops (provided by others) are Caesarstone White Shimmer.
After Eric reached out to the client on Instagram, the relationship with him and Reico was instant and continues to grow! “Eric and Reico made it happen!” said the client.
Photos courtesy of Dan Williams Photography.
 4 Seasons Remodeling & Design Inc.
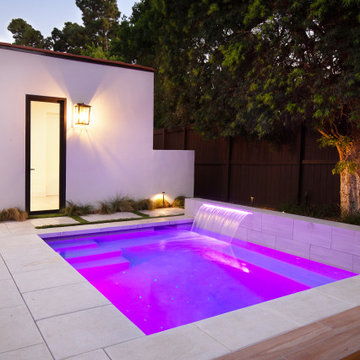
In the enchanting embrace of evening, a striking modern rectangle pool takes center stage, casting a mesmerizing aura with the soft glow of purple lights. The pool's sleek design and clean lines evoke contemporary elegance, exuding a sense of tranquility and sophistication.
Nestled nearby, a captivating fire pit emanates a warm and inviting ambiance, creating a cozy nook perfect for gathering with friends and family. The flickering flames dance in harmony with the shimmering pool, enhancing the enchanting atmosphere of the outdoor space.
Surrounding the pool, a series of white outdoor pillows beckon, offering comfort and relaxation to those seeking reprieve. The soft pillows provide a luxurious touch, inviting guests to unwind and enjoy the calming evening setting.
Alongside the pool area, the side of the house comes alive with natural beauty. The wall is adorned with lush, vibrant plants, creating a delightful living backdrop that brings nature's splendor to the forefront. The greenery adds a refreshing touch, harmoniously blending with the modern aesthetics of the pool and surroundings.
Completing the captivating scene, pristine white fences encircle the space, ensuring a sense of privacy and security. The white fences beautifully contrast with the purple-tinged evening sky, elevating the overall visual appeal of the setting.
Together, this modern rectangle pool with a glowing fire pit and adorned with white outdoor pillows, set against the backdrop of plant-covered walls and white fences, presents an extraordinary outdoor retreat. As the evening sky transforms into a canvas of colors, the space becomes an idyllic sanctuary to indulge in the magic of twilight, creating cherished memories that will linger in hearts for years to come.
 Platinum Pools
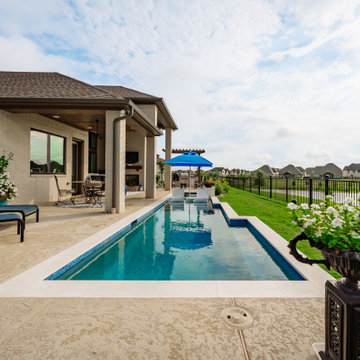
This project features a sleek, rectangular lap-style pool designed for both fitness and relaxation. The pool's crisp, light-toned coping perfectly frames the deep, inviting blue mosaic tile interior. A spacious tanning ledge is integrated at one end, featuring elegant in-pool loungers and a centralized umbrella for shaded indulgence.
The visual and auditory focal point is the raised water feature wall, which is clad in shimmering, deep blue mosaic tile and topped with light coping. This wall introduces a dramatic sheer descent waterfall that cascades into the water, flanked by two sophisticated fire bowls resting on matching pedestals. These bowls offer both the warmth of fire and the mesmerizing shimmer of water, especially against the backdrop of the surrounding landscape.
Adjacent to the pool, the expansive, textured decking seamlessly connects the water to an outdoor living area. This space includes a covered patio with a dining or sitting area and a dedicated outdoor kitchen under a wooden pergola, complete with stainless steel appliances and grilling stations. The entire design is oriented toward the unobstructed views of the open landscape, creating a cohesive, high-end environment perfect for both grand entertaining and tranquil personal use.
 Drury Design
THE SETUP
Located in a luxury high rise in Chicago’s Gold Coast Neighborhood, the condo’s existing primary bath was “fine,” but a bit underwhelming. It was a sea of beige, with very little personality or drama. The client is very well traveled, and wanted the space to feel luxe and glamorous, like a bath in a fine European hotel.
Design objectives:
- Add loads of beautiful high end finishes
- Create drama and contrast
- Create luxe showering and bathing experiences
- Improve storage for toiletries and essentials
THE REMODEL
Design challenges:
- Unable to reconfigure layout due to location in the high rise
- Seek out unique, dramatic tile materials
- Introduce “BLING”
- Find glamorous lighting
Design solutions:
- Keep existing layout, with change from built in to free-standing tub
- Gorgeous Calacatta gold marble was our inspiration
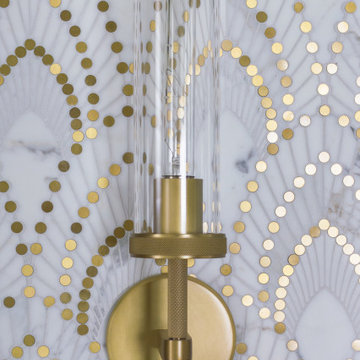
- Ornate Art deco marble mosaic to be the focal point, with satin gold accents to create shimmer
- Glass and crystal light fixtures add the needed sparkle
THE RENEWED SPACE
After the remodel began, our client’s vision for her bath took a turn that was inspired by a trip to Paris. Initially, the plan was a modest design to allocate resources for her kitchen’s marble slabs… but then she had a vision while admiring the marble bathroom of her Parisian hotel.
She was determined to infuse her bathroom with the same sense of luxury. They went back to the drawing board and started over with all-marble.
Her new stunning bath space radiates glamour and sophistication. The “bling” flows to her bedroom where we matched the gorgeous custom wall treatment that mimics grasscloth on an accent wall. With its marble landscape, shimmering tile and walls, the primary bath’s ambiance creates a swanky hotel feel that our client adores and considers her sanctuary.
 User
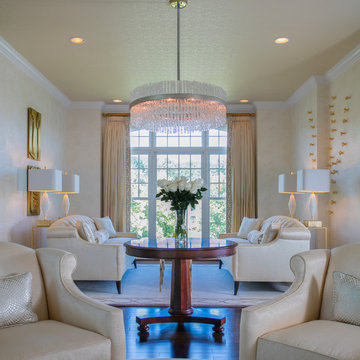
UserElegant monochromatic living room with texture and shimmer. The rug is part of my Signature Grace Collection.
Photo: Geoffrey Hodgdon
Example of a large classic formal and enclosed dark wood floor living room design in DC Metro with white walls, no fireplace and no tv
Example of a large classic formal and enclosed dark wood floor living room design in DC Metro with white walls, no fireplace and no tv
 Tile Club
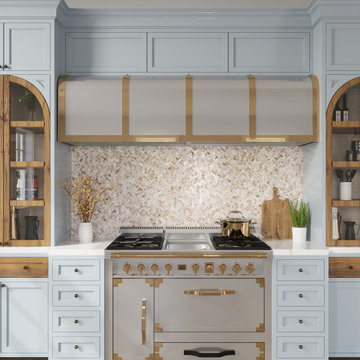
This Mother of Pearl shell herringbone mosaic tile adds warm beige and white shimmer to walls and residential floors, creating an eye-catching coastal style. Whether you’re adding a little extra sparkle to your backsplash, accent wall or floor with these tiles, you’re sure to love the transformation. Their natural shine is perfect for any modern or traditional home décor, making them a versatile choice for all kinds of interior design projects. Add a little shimmer to your home today with Seashell Dreams Herringbone Mosaic Tile. Friendly and professional customer service is available if you have any questions regarding installation or maintenance.
 Castle Building & Remodeling
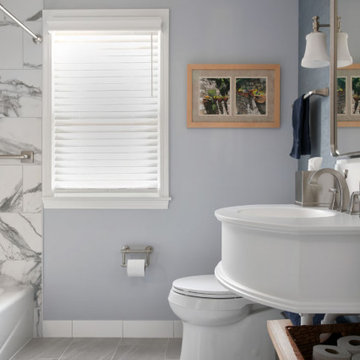
What started as a full gut-to-studs renovation turned into a one-of-a-kind, personality-packed bathroom. The client craved color and drama, leading to a bold design anchored by a striking faux blue marble shower—instantly creating a luxe, high-impact focal point.
To balance the energy of the shower tile, a soft, textured wallpaper in a shimmering blue hue was added to the main walls, offering depth, elegance, and a calming contrast. The shimmer in the wallpaper catches the light beautifully and sets the tone for the rest of the space.
But the true showstopper? A fully custom-designed floating sink, sculpted specifically for this layout. What began as a functional necessity—maximizing counter space while preserving a clear walkway—evolved into a stunning design feature. With graceful curves and a sleek, transitional profile, the sink blends utility and artistry, proving that thoughtful design can elevate even the most practical elements.
This bathroom is now a perfect blend of boldness and balance, where every material and detail serves a purpose—and turns heads.
 Two Navy Lane
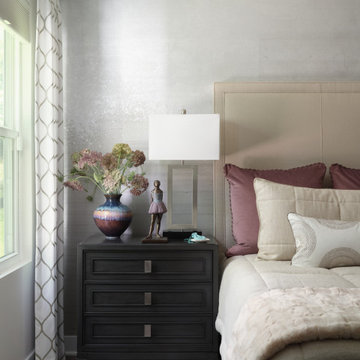
Every detail in this primary bedroom was selected to create a layered sense of calm and sophistication. A sleek black nightstand grounds the design while providing storage and balance to the upholstered headboard. On top, a sculptural lamp adds height and glow, while fresh florals in a ceramic vase and a cherished figurine introduce personality and warmth. The textured drapery beside the window filters natural light and complements the shimmer of the silver accent wall, creating a soft interplay of pattern and shine. This vignette captures the perfect blend of function and artistry that makes a bedroom feel like home.
 Kitchen Design Concepts
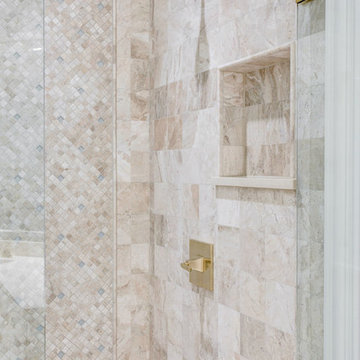
Cabinets and Countertop: This master bath features new Woodmont cabinet door and drawer fronts, maple wood, Raised Panel door style, and an Antique White painted finish. The countertops are a 3cm Cambria quartz in Fairbourne complete with a matching splashlette.
Tile: The shower walls, curb, tub side of 36” wall, side and back of niche features a Marble Systems 5-1/2 x 5-1/2 Diana Royal honed tile in brick lay. In the same material, we have a 1x1 straight lay on the shower floor, ½ x 12 pencil liner to outline the picture frame, and a 1x1 diagonal lay inside picture frame with accents of 1x1 Interglass Shimmer Snowdrift from Interceramic. Lastly, the main bath floor features a diagonal lay 18x18 also in Diana Royal honed tile from Marble Systems. In the corners, we have inserts of Interglass Shimmer Snowdrift 1x1 as a 2x2 square from Interceramic.
Fixtures: From Toto, we have Atherton vanity sinks in Cotton, and Promenade two-piece toilet also in Cotton. The drop-in tub is a Kohler Underscore in White. Faucets, faucet handles, tub filler, shower head, and shower control are from Sigma 510 Series in a Satin Gold. Other fixtures include: toilet paper holder, towel rings, towel bars, and robe hooks are also from Sigma 510 Series in a Satin Gold finish.
 Quoizel
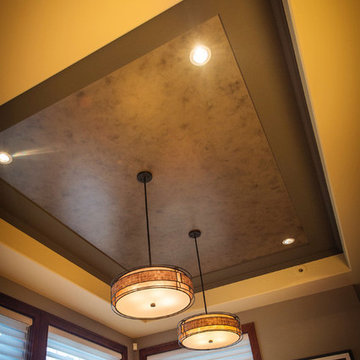
This mica piece is an addition to the Quoizel Naturals collection and features a mosaic tile stripe which appears to be floating around a taupe mica shade. The tiles have a coppery shimmer for an added touch of elegance. It provides a warm and inviting accent for most any home.
Products that use natural materials are perfect for those seeking the aesthetics of natural variations. Due to its authenticity the material may vary from pictured items. No two pieces are identical.
 KCBR Design | Remodel
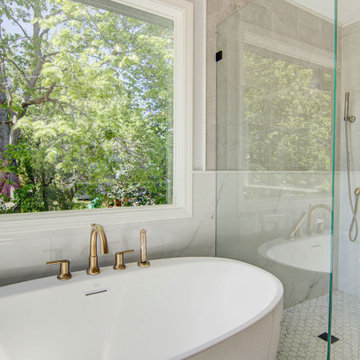
This classic and clean primary bath remodel seamlessly combines sophistication and functionality. Enjoy a spa-like experience in the zero-entry shower, enclosed by sleek frameless glass with a Delta Trinsic Tempassure Dual Function Thermostatic shower system with hand shower in a Champagne Bronze finish. Inside the shower you will find Carrara Snow White hexagonal mosaic tile flooring and an exquisite Blue Shimmer Arabesque glass tile accents the product niche. Enjoy the 59" Cornwall freestanding soaking tub. The space is illuminated with a stunning chandelier and matte black sconce lighting above the vanity. The vanity features Arctic White Quartz countertops, a matte black framed James Allan Annabelle Curved Mirror, and plenty of practical storage with gorgeous base and upper tower cabinetry. The space is further enhanced with Annie Sele Flora Vapor Blue porcelain tiles beneath your feet that perfectly tie into the calming blue-gray walls, inviting relaxation in every detail.
31