
Search results for "Shimmer" in Home Design Ideas
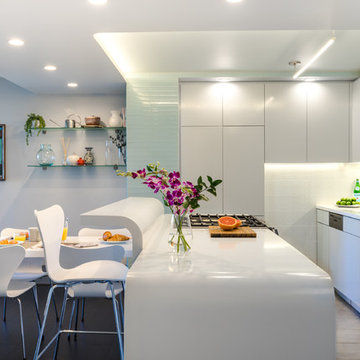
 Reverse Architecture
Cabinets are operated by touch latches and finished in a high gloss varnish. The dishwasher is integrated and the microwave is a drawer mounted under the counter in the island.
Photo by Heidi Solander
 Imagery
Example of a mid-sized classic master gray tile and stone tile porcelain tile alcove shower design in Orlando with an undermount sink, recessed-panel cabinets, white cabinets, quartzite countertops, a one-piece toilet and gray walls
 Webber + Studio, Architects
Paul Bardagjy Photography
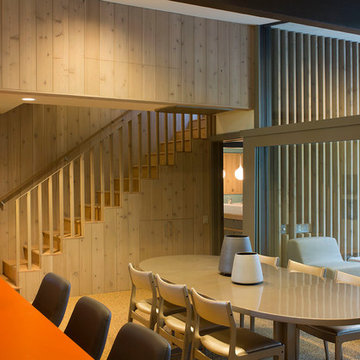
Example of a mid-century modern staircase design in Austin
Example of a mid-century modern staircase design in Austin
Find the right local pro for your project
 Wiles Design Group
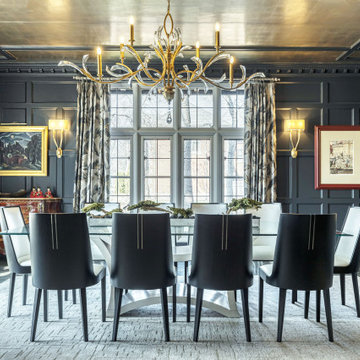
This beautifully renovated St. Louis home blends historic charm with modern elegance, creating a luxurious, welcoming space. Thoughtful design preserves its original architecture while adding contemporary sophistication.
This dining room exudes luxury with shimmering shades of gold. A gold ceiling and statement lights enhance the elegance, while striking artwork and plush furnishings create a sophisticated ambience.
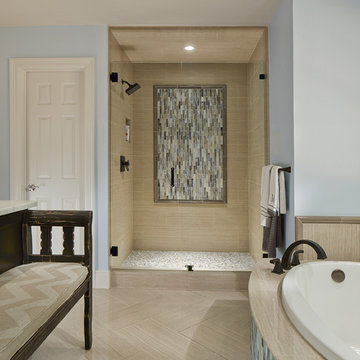
 USI Design & Remodeling
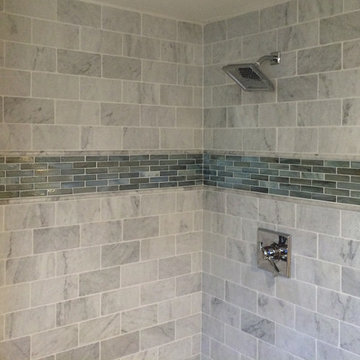
Bathroom alterations include the removal of a small linen in order to enlarge the original showers footprint, *see before picture. The walk-in shower is large and features a unique mosaic tile tapestry in the focal wall.

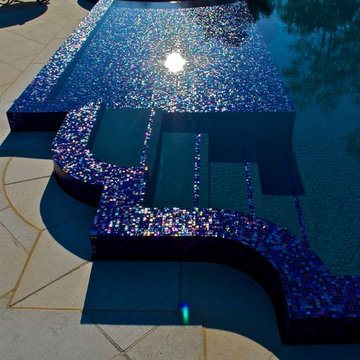
 Cipriano Landscape Design & Custom Swimming Pools
The glass tile in this infinity edge perimeter overflow swimming pool is shimmering in the summer sun. Tile supplied by Sicis Tile USA.
Inspiration for a huge mediterranean backyard stone and custom-shaped infinity pool fountain remodel in New York
Inspiration for a huge mediterranean backyard stone and custom-shaped infinity pool fountain remodel in New York
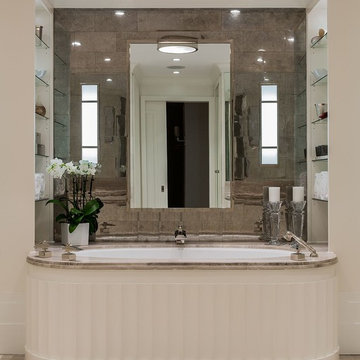
 F. D. Hodge Interiors
Master Bathroom Renovation
Custom designed tub surround with Lalique wall sconces inset in a pyrite tiled feature wall. Frank Hodge Interiors
Photo:Michael J Lee

 M Prevost Design
kitchen remodel
Example of a mid-sized transitional l-shaped vinyl floor and beige floor kitchen design in San Diego with a farmhouse sink, shaker cabinets, blue cabinets, solid surface countertops, white backsplash, terra-cotta backsplash, black appliances, an island and black countertops
Example of a mid-sized transitional l-shaped vinyl floor and beige floor kitchen design in San Diego with a farmhouse sink, shaker cabinets, blue cabinets, solid surface countertops, white backsplash, terra-cotta backsplash, black appliances, an island and black countertops



 TKS Design Group
Free ebook, Creating the Ideal Kitchen. DOWNLOAD NOW
Our clients and their three teenage kids had outgrown the footprint of their existing home and felt they needed some space to spread out. They came in with a couple of sets of drawings from different architects that were not quite what they were looking for, so we set out to really listen and try to provide a design that would meet their objectives given what the space could offer.
We started by agreeing that a bump out was the best way to go and then decided on the size and the floor plan locations of the mudroom, powder room and butler pantry which were all part of the project. We also planned for an eat-in banquette that is neatly tucked into the corner and surrounded by windows providing a lovely spot for daily meals.
The kitchen itself is L-shaped with the refrigerator and range along one wall, and the new sink along the exterior wall with a large window overlooking the backyard. A large island, with seating for five, houses a prep sink and microwave. A new opening space between the kitchen and dining room includes a butler pantry/bar in one section and a large kitchen pantry in the other. Through the door to the left of the main sink is access to the new mudroom and powder room and existing attached garage.
White inset cabinets, quartzite countertops, subway tile and nickel accents provide a traditional feel. The gray island is a needed contrast to the dark wood flooring. Last but not least, professional appliances provide the tools of the trade needed to make this one hardworking kitchen.
Designed by: Susan Klimala, CKD, CBD
Photography by: Mike Kaskel
For more information on kitchen and bath design ideas go to: www.kitchenstudio-ge.com
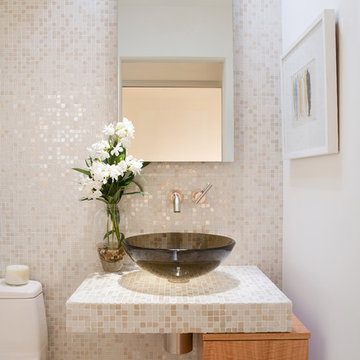
 Mark Nichols Modern Interiors
Powder room - contemporary beige tile and mosaic tile powder room idea in Los Angeles with light wood cabinets, a one-piece toilet, white walls, a vessel sink, tile countertops and flat-panel cabinets

 Kindred Interior Studios
Wash Away Your Troubles Bathroom Remodel.
Country single-sink and wallpaper bathroom photo in Other with white cabinets and white countertops
Country single-sink and wallpaper bathroom photo in Other with white cabinets and white countertops

 Georgio Home
Inspiration for a mid-sized transitional freestanding desk carpeted study room remodel in New York with gray walls


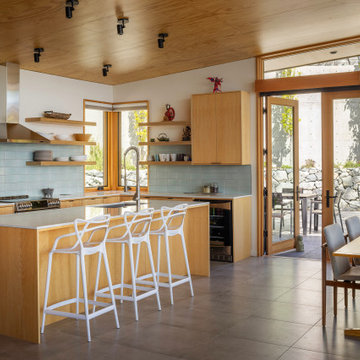
 Prentiss Balance Wickline Architects
Photography: Andrew Pogue. Blues and greens in translucent glass tiles at bathrooms and the kitchen pick up on the shimmering colors of the lake.
Kitchen - contemporary kitchen idea in Seattle
Kitchen - contemporary kitchen idea in Seattle

 Hello Home
Example of a danish galley light wood floor and beige floor open concept kitchen design in Austin with an undermount sink, flat-panel cabinets, black cabinets, soapstone countertops, white backsplash, ceramic backsplash, stainless steel appliances, an island and black countertops


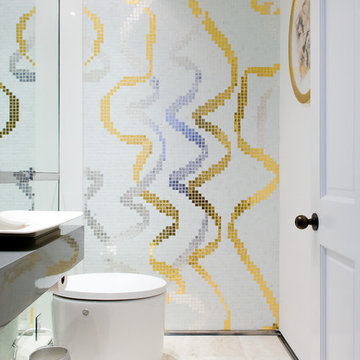
 Pepe Calderin Design- Modern Interior Design
Powder Room
Example of a trendy powder room design in New York
Example of a trendy powder room design in New York

37