
Search results for "Shimmer" in Home Design Ideas
 Manomin Resawn Timbers
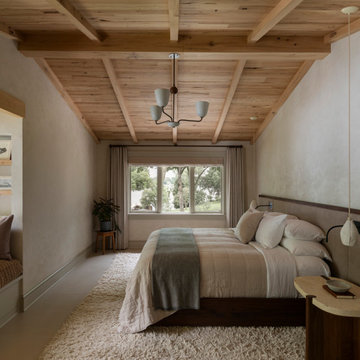
This bedroom in a wabi-sabi lakeside retreat designed by PKA Architecture and Yond Interiors is defined by a sloped ceiling of antique elm paneling and beams, bringing warmth and natural texture to the room's soft, muted palette. A built-in window nook with hidden drawer storage sits just off the bedroom, while a live edge nightstand, plush shag rug, and a window framing a view of the lake and trees complete a space designed around rest and quiet simplicity.
Our antique elm paneling and beams are milled from barn timbers dating from 1820 to 1880, carrying unique marks such as wormholes, peg holes, and mortise pockets left behind by centuries old woodworking. Because widespread Dutch Elm Disease in the 1970s made new elm nearly impossible to find, reclaimed elm remains one of the only ways to bring its warm, inviting tones into a home. The natural hues of reclaimed elm are bright and comforting, showing tans, light browns, and a subtle tinge of red that gives the wood an almost iridescent shimmer, embodying the wabi-sabi appreciation for natural imperfection and the passage of time.
Whether you are a homebuilder, a home remodeling contractor, a homeowner, or a designer planning a bedroom like this, Manomin Resawn Timbers has the antique elm paneling and beams to bring warmth and character to your home. Visit our showroom in Hugo, MN or reach out to us with a call or a message. 15152 Freeland Avenue North, Hugo MN 55038. Mon–Thu 8am–4:30pm, Fri 8am–4pm. 651.464.1771.
 Schloegel Design Remodel
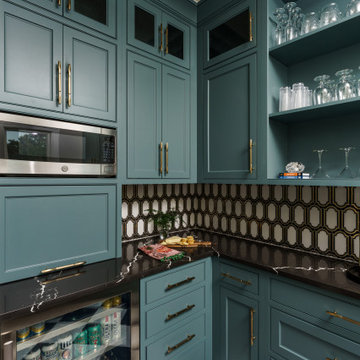
This view of the butler’s pantry reveals a masterfully organized high-function beverage center tucked behind the kitchen, designed with the sleek efficiency of an appliance garage. The deep teal cabinetry houses a built-in microwave and a professional-grade beverage fridge, ensuring the main kitchen remains a clutter-free zone for serious cooking while the pantry handles the entertaining.
The space continues the home’s high-drama aesthetic with dark, marble-veined countertops and the signature Art Deco backsplash that adds a rhythmic gold-and-black shimmer to the workspace. Brushed gold hardware and glass-front upper cabinets offer both accessibility and a curated "boutique bar" feel, all anchored by the timeless black and white checkered marble floors that lead the eye through this jewel-box sanctuary.
 cutlerschulze

This impressive dining room is an entertainer's dream, with a large custom walnut and metal dining table that comfortably seats 14 people. The luxurious leather chairs invite guests to relax and savor the stunning mountain views through the floor-to-ceiling windows. The focal point of the room is the magnificent custom glass chandelier, its intricate design and shimmering crystals adding a touch of elegance and sophistication to the space. The warm wood tones of the ceiling and the cool gray of the concrete floors create a harmonious balance, while the open layout and abundance of natural light make this room feel both spacious and inviting.
Find the right local pro for your project
 Manomin Resawn Timbers
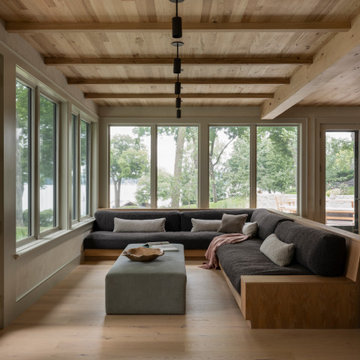
This sunroom in a wabi-sabi lakeside retreat designed by PKA Architecture and Yond Interiors brings together antique elm ceiling paneling, beams, and flooring for a warm, cohesive backdrop of natural wood. A built-in banquette with soft cushions wraps the corner beneath a wall of windows framing the lake and trees beyond, while a black steel column and doors add quiet contrast to the room's soft, earthy palette.
Our antique elm paneling, flooring, and beams are milled from barn timbers dating from 1820 to 1880, carrying unique marks such as wormholes, peg holes, and mortise pockets left behind by centuries old woodworking. Because widespread Dutch Elm Disease in the 1970s made new elm nearly impossible to find, reclaimed elm remains one of the only ways to bring its warm, inviting tones into a home. The natural hues of reclaimed elm are bright and comforting, showing tans, light browns, and a subtle tinge of red that gives the wood an almost iridescent shimmer, embodying the wabi-sabi appreciation for natural imperfection and the passage of time.
Whether you are a homebuilder, a home remodeling contractor, a homeowner, or a designer planning a sunroom like this, Manomin Resawn Timbers has the antique elm paneling, flooring, and beams to bring warmth and character to your home. Visit our showroom in Hugo, MN or reach out to us with a call or a message. 15152 Freeland Avenue North, Hugo MN 55038. Mon–Thu 8am–4:30pm, Fri 8am–4pm. 651.464.1771.
 House of Meraki
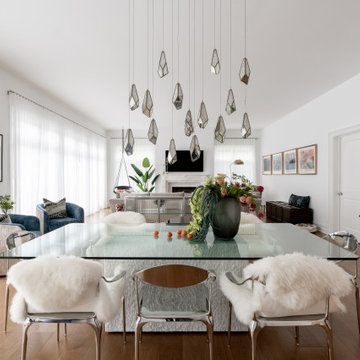
Our vision for this new-build condo was to create a captivating space that celebrates our client’s individuality, bringing together a diverse mix of styles, textures, and elements while maintaining a cohesive and contemporary feel. It combines the fresh, clean look of white as the predominant color with eclectic accents that add our client’s personality and character to the space. There are several “areas'' within this multi-functional space. A large sectional in a greige velvet serves as the centerpiece of the seating area, grounded by pops of blue and pink in the custom Morrocan rug. The cobalt blue theme is carried throughout, seen in the accents, art and even the ombre glass console table of the entry. A set of two blue swivel chairs by the windows, are the perfect setting for a glass of wine in the early evening as the light glistens in through the custom white sheers. The airy dining table is made of glass and carved marble and surrounded by chrome sculptural dining chairs. Above, the multi-faceted antique mirror multi-pendant chandelier drips down from the high ceiling. Our client’s antique carved wood chairs, reupholstered in a linen zebra, flank the selenite and brass bar cabinet. In the corner by the fireplace, a lucite and cowhide desk is paired with a brightly colored vintage chair. On the right of the fireplace, a leather swing, perfectly suited for reading. Lastly, the white kitchen with shimmering blue quartzite countertops brings the design in full circle.

 Two Navy Lane

This dining room embraces a moody sophistication, wrapped in a textured herringbone wallcovering that adds depth and dimension. Twin crystal bead chandeliers cast a shimmering glow, balancing elegance with drama. A dark wood dining table anchors the room, surrounded by tailored upholstered chairs that invite long dinners and conversation. The rug softens the space with muted patterning, while accents like the sunburst mirror, modern buffet, and sculptural lamps complete the look. Natural light streams through large windows with crisp white shutters, offering the perfect interplay of brightness and contrast for both day and evening gatherings.
 Casa Vilora Interiors
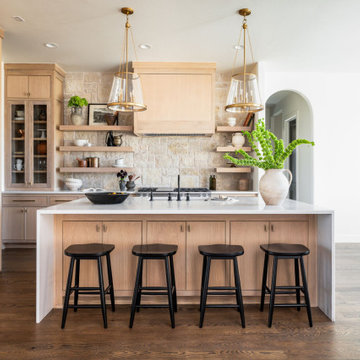
Full gut of an old tuscan style kitchen from the early 2000's. We wanted a unique but timeless design. We completely redesigned the layout of the kitchen to accommodate two islands, removing a wall on the left side. We custom designed reeded cabinets in white oak, quartzite countertop, custom plaster hood, zellige tile backsplash with the right amount of shimmer

 Crystal Kitchen + Bath
This Master Bathroom was outdated in appearance and although the size of the room was sufficient, the space felt crowded. The toilet location was undesirable, the shower was cramped and the bathroom floor was cold to stand on. The client wanted a new configuration that would eliminate the corner tub, but still have a bathtub in the room, plus a larger shower and more privacy to the toilet area. The 1980’s look needed to be replaced with a clean, contemporary look.
A new room layout created a more functional space. A separated space was achieved for the toilet by relocating it and adding a cabinet and custom hanging pipe shelf above for privacy.
By adding a double sink vanity, we gained valuable floor space to still have a soaking tub and larger shower. In-floor heat keeps the room cozy and warm all year long. The entry door was replaced with a pocket door to keep the area in front of the vanity unobstructed. The cabinet next to the toilet has sliding doors and adds storage for towels and toiletries and the vanity has a pull-out hair station. Rich, walnut cabinetry is accented nicely with the soft, blue/green color palette of the tiles and wall color. New window shades that can be lifted from the bottom or top are ideal if they want full light or an unobstructed view, while maintaining privacy. Handcrafted swirl pendants illuminate the vanity and are made from 100% recycled glass.
 Frances Herrera Interior Design

Sun-bleached wood, white sands, ivory-capped surfs and blue skies. This particular client loved the elements of the ocean and the mountains, so from there, we found inspiration.
This home is reminiscent of a memorable family trip along the coast, an aesthetic created with the use of patterns that reflect soothing wind, shimmering sunlight and rippling waves. With waterside views gracing almost every window, we added our signature of understated casual elegance that is as pleasing to the eye as nature’s palette.
 Budget Blinds

Luminous pinch pleat drapery panels shimmer against outside light and give this family room a luxurious feel.
Living room - mid-sized contemporary formal and enclosed light wood floor living room idea in Orange County with beige walls, no fireplace and no tv
Living room - mid-sized contemporary formal and enclosed light wood floor living room idea in Orange County with beige walls, no fireplace and no tv
 Andrew Sherman Photography
Andrew Sherman. www.AndrewSherman.co
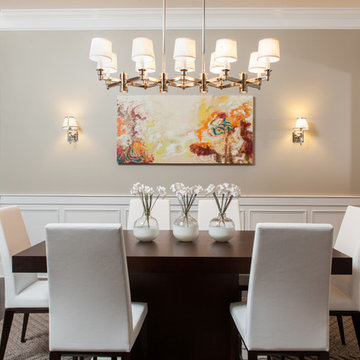
Transitional dining room photo in Atlanta
Transitional dining room photo in Atlanta

 J. Stephens Interiors
Hamptons-Inspired Kitchen
One cannot help but feel a distinct sense of serenity and timeless beauty when entering this Hamptons-style kitchen. Bathed in natural light and shimmering with inspired accents and details, this complete kitchen transformation is at once elegant and inviting. Plans and elevations were conceived to create balance and function without sacrificing harmony and visual intrigue.
A metal custom hood, with an eye-catching brass band and impeccably balanced cabinets on either side, provides a strong focal point for the kitchen, which can be viewed from the adjacent living room. Brass faucets, hardware and light fixtures complement and draw further attention to this anchoring element. A wall of glass cabinetry enhances the existing windows and pleasantly expands the sense of openness in the space.
Taj Mahal quartzite blends gracefully with the cabinet finishes. Cream-tone, herringbone tiles are custom-cut into different patterns to create a sense of visual movement as the eyes move across the room. An elegant, marble-top island paired with sumptuous, leather-covered stools, not only offers extra counterspace, but also an ideal gathering place for loved ones to enjoy.
This unforgettable kitchen gem shines even brighter with the addition of glass cabinets, designed to display the client’s collection of Portmeirion china. Careful consideration was given to the selection of stone for the countertops, as well as the color of paint for the cabinets, to highlight this inspiring collection.
Breakfast room
A thoughtfully blended mix of furniture styles introduces a splash of European charm to this Hamptons-style kitchen, with French, cane-back chairs providing a sense of airy elegance and delight.
A performance velvet adorns the banquette, which is piled high with lush cushions for optimal comfort while lounging in the room. Another layer of texture is achieved with a wool area rug that defines and accentuates this gorgeous breakfast nook with sprawling views of the outdoors.
Finishing features include drapery fabric and Brunschwig and Fils Bird and Thistle paper, whose natural, botanic pattern combines with the beautiful vistas of the backyard to inspire a sense of being in a botanical, outdoor wonderland.
 Kerry Crosby
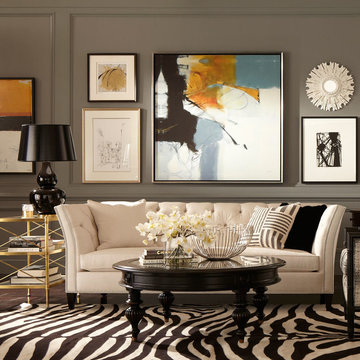
Ethan Allen's newest addition, the Shelton Sofa. Beautifully tufted with a high arm and nailhead trim. Classic and updated at the same time. Lends itself beautifully to the ecelctic, collected look of the space.
 Stone Selex
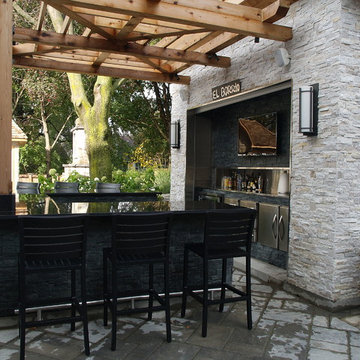
It's backyard entertaining at it's finest. Quartzite Ledge stone panels cover the bar in two tones. The dark Midnight Black is contrasted against the lighter Oyster Shell and stainless and black granite counter top. You can see yourself gathering about this bar with friends any day of the week.
 AquaTerra Outdoors
Daniel Driensky

Pool fountain - small transitional backyard rectangular pool fountain idea in Dallas with decking
Pool fountain - small transitional backyard rectangular pool fountain idea in Dallas with decking


 Tell Projects
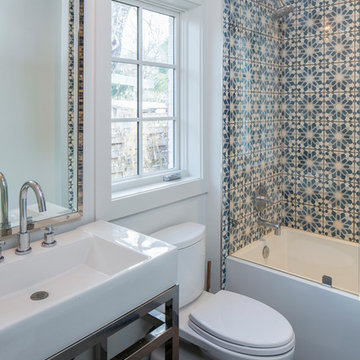
This show stopper, Houston Heights, impressive master bath proves just how much you can do when your space is limited. Universal Gray Sherwin Williams was used throughout the house. White shaker cabinetry with 10" chrome cabinet handles. Venatino Quartz was used to give a bit of warmth. Vintage and chrome 3 piece faucets with square undermount sinks and crystal lighting to give this place a bit of shimmer.

40