
Search results for "Shingle set up" in Home Design Ideas

 Neat Method San Diego
Example of a mid-sized classic kitchen pantry design in San Diego with open cabinets and white cabinets
 Jackson & Perkins

Get a set to use inside and another for outside! This Trellis Caddy and Lattice Set can serve any function you can think of, and you'll undoubtedly find something fun and beautiful to do with it. Hang the three pieces vertically, horizontally, or separately as individual different displays!
Each tray is designed to hold three 5" pots. And the trellis on the back of each one is great for pinning notes or photos or for supporting a climbing plant. And this set comes with an additional 19" x 19" section of lattice that brings the whole thing together nicely.
Made in the USA of 100% Western Red Cedar that's naturally decay resistant, it's attractive, functional, and long-lasting and can be enjoyed as it is, or it can be stained or painted any color you choose.
This set comes with 6 simple screw-in mounting pins and 6 utility hooks that are perfect for holding keys, small garden tools, dog leashes, or anything else you need to hang. It's perfect for adding a bit of extra storage space while dressing up a wall, fence, or other vertical surface. Assembly instructions included. Assembled dimensions for each Trellis Caddy: 19" W x 6" D x 20" H; Lattice dimensions: 19" W x 19" H.
 George Penniman Architects, LLC
Warren Jagger Photography

Example of an ornate wood exterior home design in Providence
Example of an ornate wood exterior home design in Providence
Find the right local pro for your project

 Versa Homes
The “Rustic Classic” is a 17,000 square foot custom home built for a special client, a famous musician who wanted a home befitting a rockstar. This Langley, B.C. home has every detail you would want on a custom build.
For this home, every room was completed with the highest level of detail and craftsmanship; even though this residence was a huge undertaking, we didn’t take any shortcuts. From the marble counters to the tasteful use of stone walls, we selected each material carefully to create a luxurious, livable environment. The windows were sized and placed to allow for a bright interior, yet they also cultivate a sense of privacy and intimacy within the residence. Large doors and entryways, combined with high ceilings, create an abundance of space.
A home this size is meant to be shared, and has many features intended for visitors, such as an expansive games room with a full-scale bar, a home theatre, and a kitchen shaped to accommodate entertaining. In any of our homes, we can create both spaces intended for company and those intended to be just for the homeowners - we understand that each client has their own needs and priorities.
Our luxury builds combine tasteful elegance and attention to detail, and we are very proud of this remarkable home. Contact us if you would like to set up an appointment to build your next home! Whether you have an idea in mind or need inspiration, you’ll love the results.

 New England Design Elements
Seacoast Photography
Mid-sized transitional white tile and ceramic tile porcelain tile bathroom photo in Boston with an undermount sink, gray cabinets, quartz countertops, gray walls and shaker cabinets
Mid-sized transitional white tile and ceramic tile porcelain tile bathroom photo in Boston with an undermount sink, gray cabinets, quartz countertops, gray walls and shaker cabinets
 BRADSHAW DESIGNS LLC
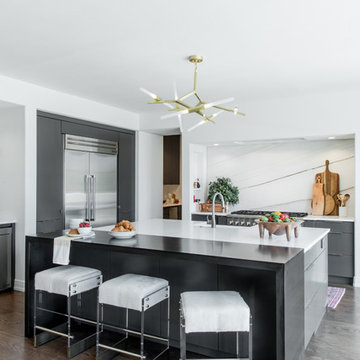
For a young couple who both love to cook! He likes to BarBQ on the balcony so he has his own scullery kitchen behind the kitchen! Perfect set up! Modern meets rustic meets dramatic!
 Sierra Living Concepts Inc
Dimension:
Coffee Table : 45" L X 45" D X 18" H
End Table : 20" L X 20" D X 22" H
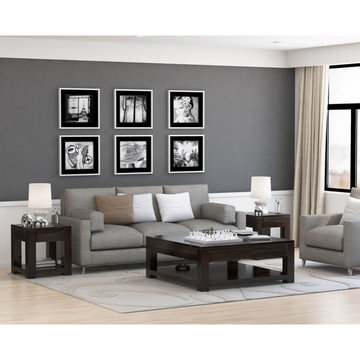
Coffee tables make excellent centerpieces in a living room, and end table cap them off to give a truly wholesome look to the ambiance. Now you can add a touch of classy sophistication to your own with our Glencoe Contemporary Style Solid Wood 3 Piece Coffee Table Set.
Stylishly low-height and square in shape, this trendy solid Rosewood coffee table set features 2 end tables and a coffee table, both designed in two-tiers. The top is smooth and plain, with four stocky, square-ish legs supporting the bottom tier. The dark finish gives it a timelessly chic edge that ensures that this table would look great in any and all settings.
Handcrafted from solid Rosewood, this coffee table set boats an excellent heirloom quality that is long lasting, sturdy and durable.
Moreover, the contemporary style craftsmanship of Glencoe coffee table set gives it flexibility in terms of aesthetics. It’s a highly adaptable piece that can be paired off with several unique living room interior design styles. You can make it a focal point in a Scandinavian style living area with an all-white backdrop and comfortable sofa sets. Or you can set it up in a classy modern ambiance with a backdrop of sleek sectionals and beautiful artworks. You can even pair it up with a dichotomous transitional style living room where this solid wood coffee table can represent the modern half of the setting.
As far as embellishment goes, you can top this table off with a decorative bowl of potpourri, set-up a cluster of fake indoor plants on top, or even go for some small decorative bauble and trinkets in the middle.
Special Features:
• 100% Handcrafted
• Solid Rosewood craftsmanship
• Contemporary style
• Square coffee table
• 2 end tables
• 2 tiered
• Smooth finish
• Aesthetically versatile
• Heirloom quality
• Easy maintenance
Note: Real wood is a product of nature, and as such, no two pieces are alike. Variations in solid wood grain patterns are to be expected and make each furniture uniquely beautiful, just like us humans.

Sponsored
Westerville, OH

Custom Home Works
Franklin County's Award-Winning Design, Build and Remodeling Expert
 Marielle Lamy Quaid, Austin REALTOR®

The living room was set up for maximum entertaining space and additional storage. The black Caesarstone ledge allows for additional seating and underneath provides large doors for family storage items.
Casey Dunn
 Katie Hutchison Studio
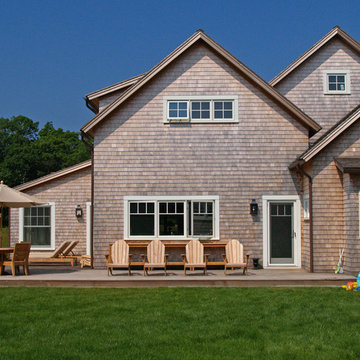
This larger home, constructed on Martha’s Vineyard, is a collection of informal, dormered gable components and grounding one-story, shed-roof elements that reduce its overall scale.
Designed to take advantage of a gently sloping up-Island property, this 5500 sq. ft. (not including finished basement) six-bedroom home includes staggered floor levels that climb from the front of the site to the rear. Generous, open living space on the entry level -- anchored on the west end by a fireplace and on the east end by the kitchen -- borders a dining area that’s nestled under a roof which also shelters the adjacent wrap-around porch. A deck off the rear of the dining space extends around the kitchen and is easily accessible from the nearby family room, too. Bedrooms occupy the other above-grade levels, including, at the upper-most level, the master suite comprised of a study, roof deck, master bath, walk-in closets and the master bedroom.
A clean-lined interior of warm neutrals sets a soothing tone in which the Island landscape is welcomed through expansive windows, porches and decks. Clad in white cedar shingles with a red cedar roof, the West Tisbury House will softly weather in-tune with its meadow site.
Katie Hutchison Studio collaborated with Geoffrey Koper Architect of Yarmouth Port, Mass. on the West Tisbury House. Kitchen fit-out and interior finishes, fixtures, and furnishings by others.
This larger home, constructed on Martha’s Vineyard, is a collection of informal, dormered gable components and grounding one-story, shed-roof elements that reduce its overall scale.
Designed to take advantage of a gently sloping up-Island property, this 5500 sq. ft. (not including finished basement) six-bedroom home includes staggered floor levels that climb from the front of the site to the rear. Generous, open living space on the entry level -- anchored on the west end by a fireplace and on the east end by the kitchen -- borders a dining area that’s nestled under a roof which also shelters the adjacent wrap-around porch. A deck off the rear of the dining space extends around the kitchen and is easily accessible from the nearby family room, too. Bedrooms occupy the other above-grade levels, including, at the upper-most level, the master suite comprised of a study, roof deck, master bath, walk-in closets and the master bedroom.
A clean-lined interior of warm neutrals sets a soothing tone in which the Island landscape is welcomed
through expansive windows, porches and decks. Clad in white cedar shingles with a red cedar roof, the West Tisbury House will softly weather in-tune with its meadow site.
Katie Hutchison Studio collaborated with Geoffrey Koper Architect of Yarmouth Port, Mass. on the West Tisbury House. Kitchen fit-out and interior finishes, fixtures, and furnishings by others.
photo by Katie Hutchison
 Becker Morgan Group, Inc.
Studio C | Cheryl Nemazie

Small beach style balcony photo in Other with a roof extension
Small beach style balcony photo in Other with a roof extension
 Arch Studio, Inc.
Best of Houzz Design & Service 2014.
--Photography by Paul Dyer.
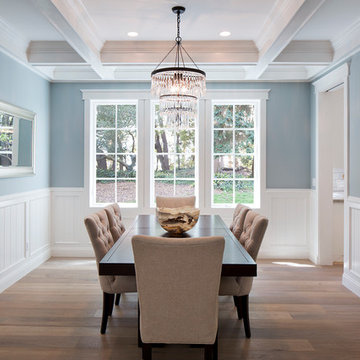
Transitional dining room photo in San Francisco
Transitional dining room photo in San Francisco
 DreamSpace Interiors Corp.

A galley type kitchen that opens up to both the dining room on one side and the living room on the other. A combination of Walnut veneer and white acrylic high gloss flat panel cabinetry keeps things sleek and modern. Two islands are ideal for entertaining and provide lots of counter space for large meal prep. Finishing top cabinets all the way up to the ceiling provides more storage space on top most shelves, and makes the space feel tall and airy. Open shelving is great for displaying family memorabilia or keeping favorite cook books handy.
Eymeric Widling Photography
 Jennifer Michele LLC
Photo by Gibeon Photography ~
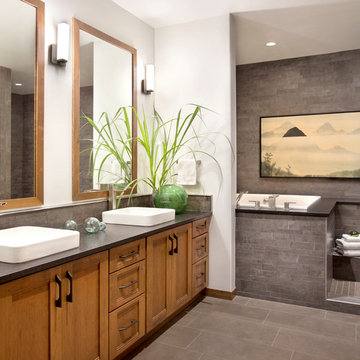
The master bedroom is complete with a sitting room/den and a bathroom inspired by the homeowner’s life abroad in China. It has a Japanese soaking tub, set up as a wet room in conjunction with the massive walk-in shower.

Sponsored
Columbus, OH

Hope Restoration & General Contracting
Columbus Design-Build, Kitchen & Bath Remodeling, Historic Renovations
 The Design Firm

A modern bedroom design scheme never fails to impress. It's sleek and simple look makes for a calming set-up that's ideal for getting a good night's rest. But how do you pull off a polished, modern aesthetic that's far from boring? And can an interior filled with cozy accents, including bedding and pillows, really work with a modern design? We think yes!

 Patrick Ahearn Architect
Example of a large cottage l-shaped medium tone wood floor open concept kitchen design in Boston with a farmhouse sink, glass-front cabinets, white cabinets, white backsplash, subway tile backsplash, stainless steel appliances, an island and black countertops
 Westminster Teak
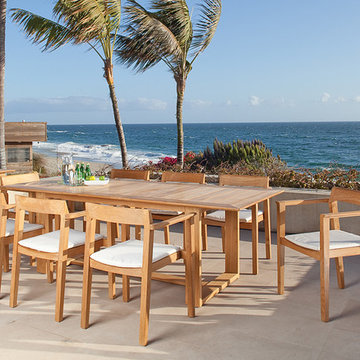
In line with our new design approach, the Horizon 9 piece Dining Set is a sensational center piece for any space, indoors or out. With the Horizon Collection's simple and clean lines, hints of Danish modern design, this set will transform your dining room or patio with a contemporary yet classic impression.
This 9 piece set features:
8 Horizon Armchairs and 1 Horizon Extension Table
Chairs stack up to four high
Table extends with a synchronizing mechanism, allowing one person to extend the table with ease
Seats 8 when table is extended; collapsed position seats 6
Optional cushions made with Quick Dry Foam® core and 100% solution dyed Sunbrella fabrics. Built from 100% Grade A Teak harvested from sustainable plantations in Indonesia, every piece is precision manufactured to standard specifications for commercial and residential use. Optional Teak Finishes available.
 Valentini Kids Furniture Brooklyn NY
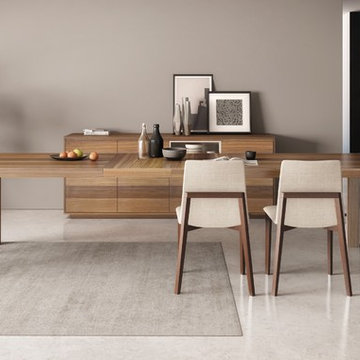
Modern Wood Dining Table Fly by Huppe Up Line
Made in Canada
Fly by Huppe is an ultra modern gorgeous Dining Room Furniture Collection made in Canada. Made of quarter sawn black walnut and featuring matt lacquered accents, the Fly dining collection will meet the requirements even of the most picky customers. Available in six wood stain finishes and having a selection of sizes, Fly dining table will definitely find its place in any home. The dining table is available in four fixed and two extendable versions, perfectly fitting both in tight apartments and spacious houses. The extendable dining table can be ordered either with 1 or 2 extension leaves (each - 18" wide) and comes equipped with Italian mechanism that stores the extensions out of view under the tabletop. Fly collection also features style and finish matching chairs, sideboard and a buffet that will complement the design of your dining room interior and provide your family with comfortable sitting and lots of storage space for keeping the dinnerware.
Features:
Designed by Up Huppe
Six different walnut finishes up to your choice
Rectangular tabletop shape
Four fixed and two extendable sizes
Extendable version is equipped with Italian mechanism with either one or two leaves (18" each)
Optional Fly Dining Chairs, Sideboard and Buffet are also available (search for at our website)
The starting price is for the Fly Dining Table W62".
Dimensions:
Dining Table: W62" x D36" x H30"
Dining Table: W72" x D40" x H30"
Dining Table: W82" x D40" x H30"
Dining Table: W92" x D40" x H30"
Extendable Dining Table: W72-->90" x D40" x H30" (1 x 18" Leaf)
Extendable Dining Table: W82"-->100" x D40" x H30" (1 x 18" Leaf)
Extendable Dining Table: W72"-->108" x D40" x H30" (2 x 18" Leaves)
Extendable Dining Table: W82"-->118" x D40" x H30" (2 x 18" Leaves)

Sponsored
Columbus, OH

Trish Takacs Design
Award Winning & Highly Skilled Kitchen & Bath Designer in Columbus
 Design Concepts/Interiors, LLC
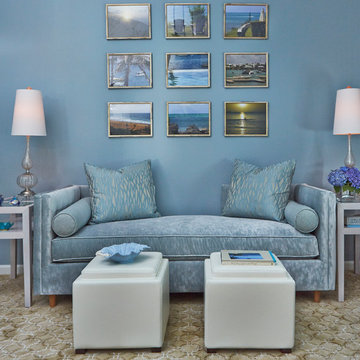
This yoga retreat was designed to be an escape for our client to practice yoga and to receive in home massages. We kept a theme of soothing blues throughout the space. A collection of the client's treasured photographs from travel sit atop this charming velvet-covered recamier from Kravet. Two small Kravet Alder Side Tables and two glass candlestick lamps flank either side. Two small storage ottomans sit in front, allowing for flexibility in the space and ease of movement when needing to be cleared for yoga or setting up the massage table.
Photo by Anastassios Mentis
 WL Kitchen & Home
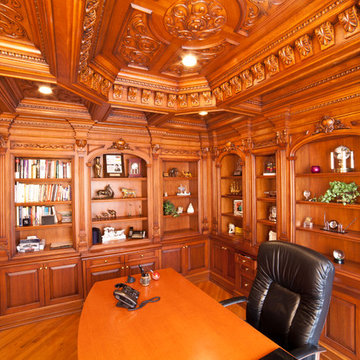
If you work from home, you owe it to yourself to set up a proper office space like this gallery.
Photo: © wlinteriors.us / Julian Buitrago
Example of a mid-sized classic freestanding desk medium tone wood floor study room design in Philadelphia
Example of a mid-sized classic freestanding desk medium tone wood floor study room design in Philadelphia
 Morgan-Keefe Builders, Inc.
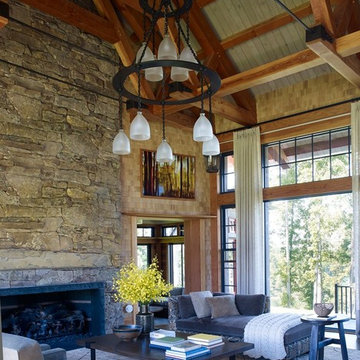
This unique custom home was beautifully designed by the architects of Ike Kligerman Barkley (IKB). “Shingle Splendor” is located in the private lake community, The Cliffs at Keowee Springs, where luxury lakeside living and world-class golf define the Upstate South Carolina lifestyle. With its stone and shingle exterior, this Morgan-Keefe home embodies the perfect modern cottage flair. Inside, a striking stone fireplace anchors the main living space, extending the home’s natural materials indoors and creating a warm, inviting focal point. The unique shingled roofline extends to the doorline on the front of the home, while the back of the home opens to sweeping views of Lake Keowee. Thoughtful natural accents and finishes throughout further enhance the cottage-inspired aesthetic.
This amazing home has been featured in Architectural Digest.
19