
Search results for "Shingle sits" in Home Design Ideas


 Oliver Max Inc.
Photo by Beth Singer
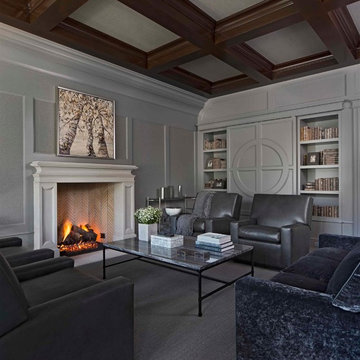
Transitional carpeted and gray floor living room library photo in Detroit with gray walls, a standard fireplace, a stone fireplace and a concealed tv
Transitional carpeted and gray floor living room library photo in Detroit with gray walls, a standard fireplace, a stone fireplace and a concealed tv
Find the right local pro for your project
 John Kraemer & Sons

Builder: John Kraemer & Sons | Architecture: Sharratt Design | Interior Design: Engler Studio | Photography: Landmark Photography
Photo of a transitional full sun backyard landscaping in Minneapolis.
Photo of a transitional full sun backyard landscaping in Minneapolis.

 Kyle Hunt & Partners, Incorporated
Phillip Mueller Photography, Architect: Sharratt Design Company, Landscape Design: Yardscapes
Inspiration for a large rustic brown three-story wood exterior home remodel in Minneapolis with a shingle roof
Inspiration for a large rustic brown three-story wood exterior home remodel in Minneapolis with a shingle roof

 Dickens Mitchener
Screened-in Porch
Classic porch idea in Charlotte with a fire pit and a roof extension
Classic porch idea in Charlotte with a fire pit and a roof extension

 Thomas H Heine Architect, pc
Mid-sized beach style screened-in porch photo in New York with a roof extension

Sponsored
Sunbury, OH

J.Holderby - Renovations
Franklin County's Leading General Contractors - 2X Best of Houzz!

 Gabriel Builders Inc.
Photographer: Will Keown
Large elegant blue two-story mixed siding exterior home photo in Other with a shingle roof
Large elegant blue two-story mixed siding exterior home photo in Other with a shingle roof

 SAGA Realty & Construction
Inspiration for a coastal backyard concrete and rectangular pool remodel in Other

 Shrock Premier Custom Construction
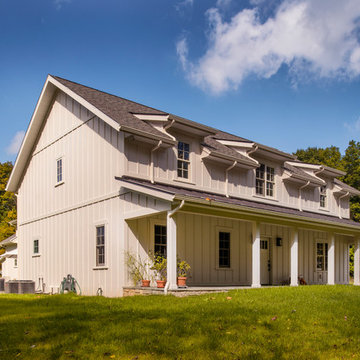
Each and every Shrock Premier Custom Construction home has a unique personality. As a team, we strive to make our custom homes a true reflection of our client’s distinctive desires. This home is one of uncluttered simplicity. It’s lines, interior selections, and decor bring a sense of peace and warmth. It’s overall appearance speaks to it’s beautiful, secluded, rural setting. The second floor dormer windows bring in ample natural light while keeping the interior spaces cozy. The front porch beckons for a relaxing sit and a glass of lemonade. Not too large, not too small: this home is a perfect haven for family and friends.
 SINE & MONAGHAN REALTORS® & Julie Ann Thayer
Julie Ann Thayer

Inspiration for a timeless brown one-story mixed siding exterior home remodel in Detroit with a shingle roof
Inspiration for a timeless brown one-story mixed siding exterior home remodel in Detroit with a shingle roof
 House Design Architects
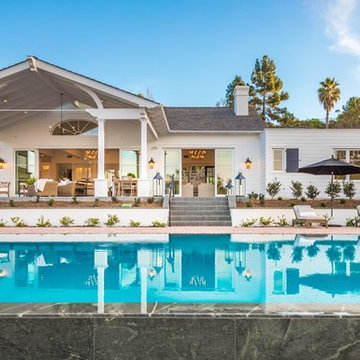
Farmhouse white one-story house exterior idea in San Diego with a shingle roof

Sponsored
Westerville, OH

Custom Home Works
Franklin County's Award-Winning Design, Build and Remodeling Expert

 GROUNDS KEEPER
The complementary colors of a natural stone wall, bluestone caps and a bluestone pathway with welcoming sitting area give this home a unique look.
Single front door - mid-sized rustic slate floor single front door idea in New York with a blue front door and gray walls
Single front door - mid-sized rustic slate floor single front door idea in New York with a blue front door and gray walls
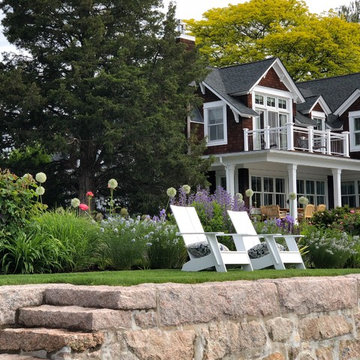
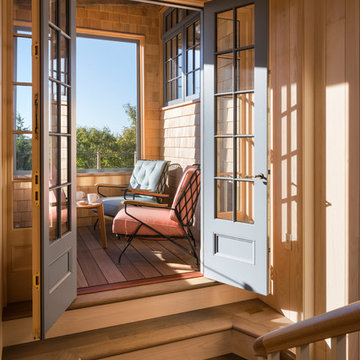
 User
UserThis is an example of a small coastal screened-in back porch design in Boston with decking and a roof extension.



Sponsored
Westerville, OH
Custom Home Works
Franklin County's Award-Winning Design, Build and Remodeling Expert
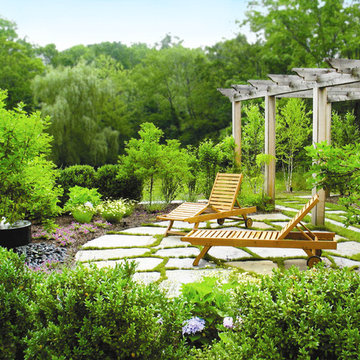
 Elise Landscapes & Nursery, LLC
Project installation - Color rendered master plan, planting installation, hardscape installation.
Inspiration for a mid-sized traditional backyard stone landscaping in New York.
Inspiration for a mid-sized traditional backyard stone landscaping in New York.

 Mark D. Williams Custom Homes, Inc.
This is an example of a coastal screened-in porch design in Minneapolis with decking.
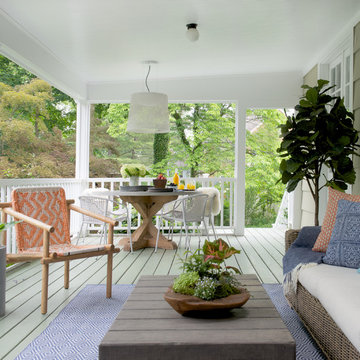
 Brooks and Falotico Associates, Inc.
Jane Beiles
Mid-sized transitional back porch photo in New York with decking and a roof extension
Mid-sized transitional back porch photo in New York with decking and a roof extension
7