
Search results for "Shining window" in Home Design Ideas

 JWT Associates
A small kitchen and breakfast room were combined to create this large open space. The floor is antique cement tile from France. The island top is reclaimed wood with a wax finish. Countertops are Carrera marble. All photos by Lee Manning Photography
 Virtual Studio Innovations
The VSI Group
www.thevsigroup.com

Enclosed dining room - traditional dark wood floor enclosed dining room idea in Atlanta with brown walls
Enclosed dining room - traditional dark wood floor enclosed dining room idea in Atlanta with brown walls
 McIntosh Poris Architects
Janet Corral, Photographer
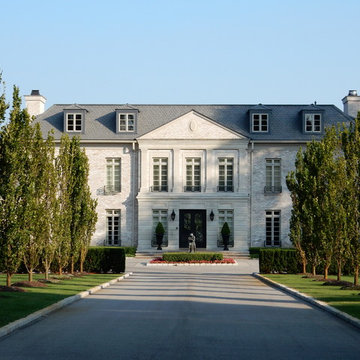
Huge traditional three-story brick exterior home idea in Detroit with a hip roof
Huge traditional three-story brick exterior home idea in Detroit with a hip roof
 Master Edge Homes
Wall of Windows
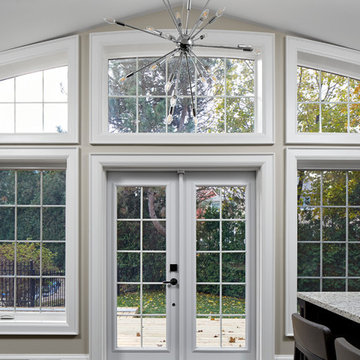
Eat-in kitchen - transitional eat-in kitchen idea in Toronto with an island, granite countertops and gray countertops
Eat-in kitchen - transitional eat-in kitchen idea in Toronto with an island, granite countertops and gray countertops
 Gina Sims Designs
Photo by Cati Teague Photography for Gina Sims Designs

Inspiration for a modern light wood floor kitchen remodel in Atlanta with recessed-panel cabinets, turquoise cabinets, white backsplash, ceramic backsplash and white countertops
Inspiration for a modern light wood floor kitchen remodel in Atlanta with recessed-panel cabinets, turquoise cabinets, white backsplash, ceramic backsplash and white countertops
 Daniel Jason Cordova, LLC
Dominique Vorillon
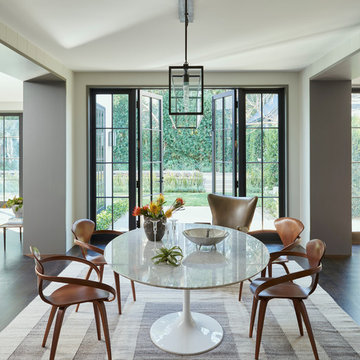
Example of a transitional dark wood floor dining room design in Los Angeles
Example of a transitional dark wood floor dining room design in Los Angeles
 Taylor + Taylor

Example of a 1950s l-shaped gray floor, exposed beam and vaulted ceiling kitchen design in Los Angeles with flat-panel cabinets, medium tone wood cabinets, blue backsplash, an island and white countertops

 Terri Brien Interiors
Complete bathroom remodel. this project was taken down to the studs. Custom design vanity with spa tower which incorporates a styling tools drawer, shallow makeup drawers and plenty of functional storage. Free standing tub with wall-mounted plumbing and hand sprayer.
 Margaret Wright Photography
Margaret Wright Photography © 2018 Houzz

Inspiration for a coastal dark wood floor and brown floor bedroom remodel in Charleston with white walls
Inspiration for a coastal dark wood floor and brown floor bedroom remodel in Charleston with white walls
 L&B Limited Company

Inspiration for a farmhouse l-shaped medium tone wood floor and brown floor eat-in kitchen remodel in Houston with a farmhouse sink, shaker cabinets, gray cabinets, white backsplash, subway tile backsplash, an island and white countertops
 User

UserWe were honored to work with Caleb Mulvena and his team at Studio Mapos on the wood flooring and decking of this custom spec house where wood’s natural beauty is on full display. Through Studio Mapos’ disciplined design and the quality craftsmanship of Gentry Construction, our wide-plank oak floors have a truly inspiring canvas from which to shine.
Michael Moran/OTTP





 BF Homes LLC.
Casey Dunn
Inspiration for a contemporary white tile mosaic tile floor freestanding bathtub remodel in Austin with an undermount sink, flat-panel cabinets, dark wood cabinets and white walls
Inspiration for a contemporary white tile mosaic tile floor freestanding bathtub remodel in Austin with an undermount sink, flat-panel cabinets, dark wood cabinets and white walls
 Bayview Builders
David Burroughs
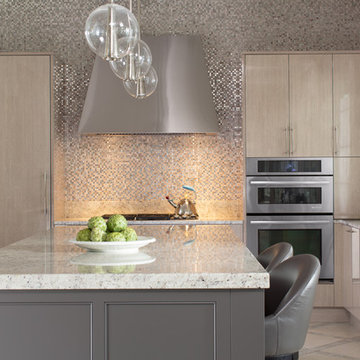
Inspiration for a contemporary l-shaped kitchen remodel in Baltimore with mosaic tile backsplash and an island
Inspiration for a contemporary l-shaped kitchen remodel in Baltimore with mosaic tile backsplash and an island
 Steven Paul Whitsitt Photography
©StevenPaulWhitsitt_Photography

Beyond the kitchen window, a quartzite bar connects the deck to the kitchen.
Trendy deck photo in DC Metro with decking
Trendy deck photo in DC Metro with decking

 Waterlily Interiors
Design by Waterlily Interiors
Photos - Angie Seckinger
Elegant formal medium tone wood floor living room photo in DC Metro with beige walls, a standard fireplace and no tv
Elegant formal medium tone wood floor living room photo in DC Metro with beige walls, a standard fireplace and no tv

 Chloe Joelle Beautiful Living
Large white kitchen with granite topped island and custom kitchen table built in. Custom blue beaded Ro Sham Beaux chandelier, along with high hats give lots of lighting options. Custom arched frames over windows mirror the arched windows in the attached family room.

 Kitchen Design Partners, Inc.
Photography: Mike Kaskel, Kaskel Photo
Large transitional l-shaped dark wood floor eat-in kitchen photo in Chicago with a single-bowl sink, recessed-panel cabinets, white cabinets, quartzite countertops, white backsplash, ceramic backsplash, stainless steel appliances and an island
Large transitional l-shaped dark wood floor eat-in kitchen photo in Chicago with a single-bowl sink, recessed-panel cabinets, white cabinets, quartzite countertops, white backsplash, ceramic backsplash, stainless steel appliances and an island
20