
Search results for "Shining" in Home Design Ideas

 Kelley Design Group
Luxurious primary bathroom.
Transitional master double-sink freestanding bathtub photo in Austin with light wood cabinets, white walls, an undermount sink, a niche and a floating vanity
Transitional master double-sink freestanding bathtub photo in Austin with light wood cabinets, white walls, an undermount sink, a niche and a floating vanity



 Shine Design
Mid-sized transitional open concept dark wood floor, brown floor and wainscoting family room photo in Indianapolis with beige walls, a brick fireplace, a standard fireplace and a wall-mounted tv
Find the right local pro for your project

 D for Design
Example of a mid-sized trendy u-shaped beige floor eat-in kitchen design in Orange County with flat-panel cabinets, marble countertops, white backsplash, stone slab backsplash, an undermount sink, white cabinets, white countertops and no island

 Elizabeth Lawson Design
Photography by Jennifer Hughes
Transitional medium tone wood floor kitchen photo in Baltimore with a farmhouse sink, shaker cabinets, black cabinets, marble countertops, stainless steel appliances, marble backsplash and white countertops
Transitional medium tone wood floor kitchen photo in Baltimore with a farmhouse sink, shaker cabinets, black cabinets, marble countertops, stainless steel appliances, marble backsplash and white countertops



 Kitchen Kraft
John Evans
Inspiration for a huge timeless u-shaped dark wood floor kitchen remodel in Columbus with beaded inset cabinets, white cabinets, white backsplash, paneled appliances, an island, granite countertops and stone tile backsplash
Inspiration for a huge timeless u-shaped dark wood floor kitchen remodel in Columbus with beaded inset cabinets, white cabinets, white backsplash, paneled appliances, an island, granite countertops and stone tile backsplash
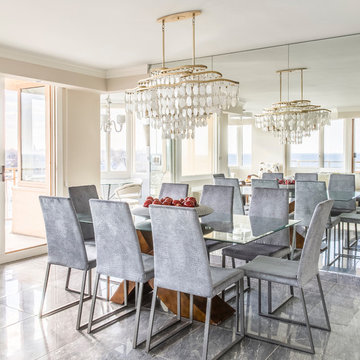
 CMM Custom Homes
Sean Litchfield
Inspiration for a mid-sized contemporary marble floor great room remodel in New York with beige walls
Inspiration for a mid-sized contemporary marble floor great room remodel in New York with beige walls

 Workshop/APD
Donna Dotan Photography
Example of an eclectic family room library design in New York with gray walls, no fireplace and a wall-mounted tv
Example of an eclectic family room library design in New York with gray walls, no fireplace and a wall-mounted tv
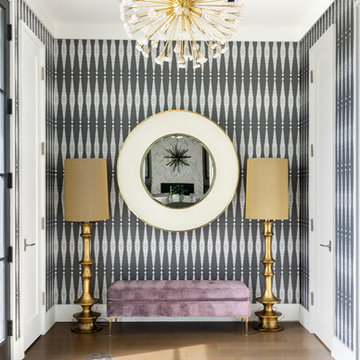
 Northworks Architects + Planners
Foyer - contemporary medium tone wood floor foyer idea in Chicago with multicolored walls

 down2earth Interior Design, LLC.
Great wallpaper can transform an ordinary, small space into a WOW space. We used a jungle dream wallpaper from Aimee Wilder to pack a punch in this tiny powder room.
Dark wall hung cabinets and a crisp white counter top let the wallpaper shine. Brass plumbing fixtures from Rejuvination and lighting fixtures with a modern vibe from Cedar and Moss add luxurious, contemporary touches.
Cabinet Paint Color: Sherwin Williams SW2838 “Polished Mahogoany”
photo credit: Rebecca McAlpin

 Davenport Designs
Emily Followill
Inspiration for a mid-sized cottage u-shaped medium tone wood floor and brown floor eat-in kitchen remodel in Atlanta with an undermount sink, white cabinets, stone slab backsplash, recessed-panel cabinets, marble countertops, white backsplash, paneled appliances, white countertops and no island
Inspiration for a mid-sized cottage u-shaped medium tone wood floor and brown floor eat-in kitchen remodel in Atlanta with an undermount sink, white cabinets, stone slab backsplash, recessed-panel cabinets, marble countertops, white backsplash, paneled appliances, white countertops and no island

 studiovert environmental + interior design
Bedroom - large contemporary master medium tone wood floor and brown floor bedroom idea in Denver with brown walls and no fireplace

Transitional l-shaped open concept kitchen photo in New York with recessed-panel cabinets, white cabinets, white backsplash, subway tile backsplash, colored appliances, an island and white countertops


 Frankel Design Build
Example of a trendy galley medium tone wood floor and brown floor kitchen design in Houston with an undermount sink, flat-panel cabinets, black cabinets, white backsplash, stainless steel appliances, an island and white countertops

 In Site Designs
The Entrance into this charming home on Edisto Drive is full of excitement with simple architectural details, great patterns, and colors. The Wainscoting and Soft Gray Walls welcome every pop of color introduced into this space.

 Clearcut & Co
Natural light pours into this elegant primary Raleigh NC bathroom, highlighting the frameless glass shower, white herringbone tile, freestanding soaking tub, and custom storage cabinetry. Exposed white oak beams and refined finishes create a warm, spa-like atmosphere.

 John McClain Design
Stephen Allen
Inspiration for a transitional green tile dark wood floor and brown floor powder room remodel in Los Angeles with open cabinets, green walls, an undermount sink and gray countertops
Inspiration for a transitional green tile dark wood floor and brown floor powder room remodel in Los Angeles with open cabinets, green walls, an undermount sink and gray countertops

 Seavey Builders, Inc.
Troy Thies Photography
Inspiration for a craftsman subway tile powder room remodel in Other with a pedestal sink
Inspiration for a craftsman subway tile powder room remodel in Other with a pedestal sink
2